

Innovative Security Solutions
Best Practices for the Height of Doorway in Construction Projects
Introduction
Determining the appropriate height for doorways is essential for ensuring accessibility and compliance with building codes in construction projects. Let’s explore best practices for determining and implementing doorway heights, focusing on standard specifications and how to adapt these dimensions for specific project needs.
With varying needs across environments like schools, hospitals, and commercial spaces, how can contractors balance functionality and aesthetics while staying compliant with regulations? This balance is essential to ensure that all spaces remain accessible and compliant with safety standards.
Understand Standard Doorway Height Specifications
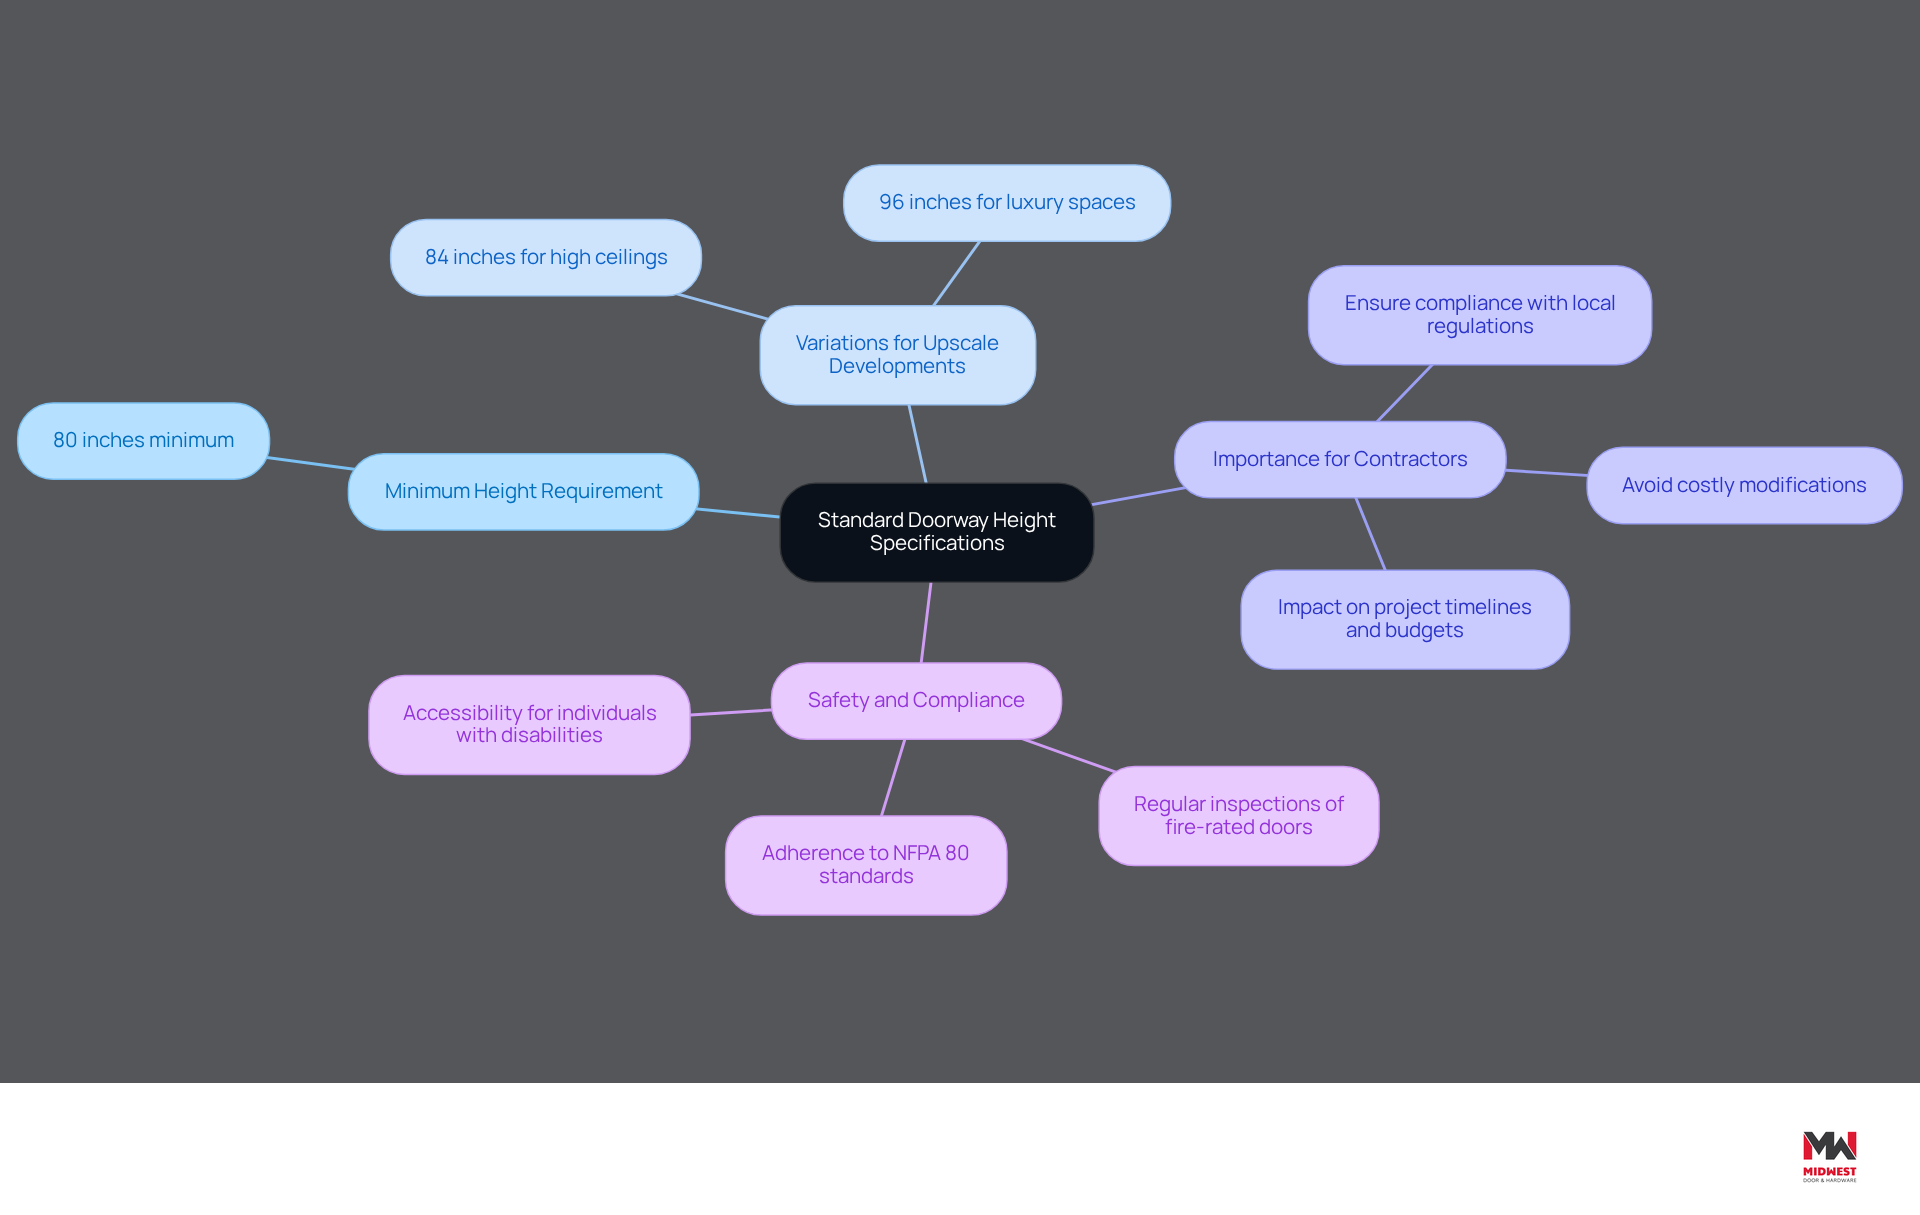
The height of doorway must be at least 80 inches, as mandated by the International Building Code (IBC), to ensure accessibility and compliance in both residential and commercial structures. This requirement applies to all types of entrances, ensuring that individuals, including those with disabilities, can access facilities without hindrance. The IBC specifies that the clear opening elevation of entrances must not fall below this threshold, which is essential for compliance and usability.
In certain upscale residential developments or commercial spaces with high ceilings, the height of doorway dimensions can be increased to 84 inches or 96 inches to enhance accessibility. Contractors must grasp these specifications to avoid costly modifications and ensure compliance with local regulations, which can impact project timelines and budgets. Case studies emphasize the importance of adhering to these standards, reinforcing that appropriate entrance specifications are essential for safety and accessibility in commercial facilities.
Furthermore, regular inspections and maintenance of fire-rated door assemblies, as mandated by NFPA 80, are vital for ensuring safety and functionality in all installations.
Adapt Doorway Heights to Project Requirements
When adjusting entrance dimensions for commercial projects, contractors must prioritize functionality and compliance alongside aesthetic considerations. Key factors include the intended use of the area, ceiling elevations, and specific accessibility requirements. For instance, in settings like schools and hospitals, the height of doorway must accommodate wheelchair access, requiring a minimum clear distance of 80 inches. In areas with higher ceilings, such as auditoriums or lobbies, opting for taller doors (84 inches or more) can foster a more open and inviting atmosphere.
Aesthetic considerations are equally important; customized dimensions can significantly improve the design of a space. Collaborating with architects and designers at the start of the project is essential to ensure that doorway dimensions align with the building’s vision and functionality. This collaboration not only facilitates compliance with safety regulations but also optimizes the user experience, particularly in high-traffic areas where accessibility and ease of movement are paramount.
It’s crucial to follow strict building codes and standards, including the International Building Code (IBC) and the ADA Standards for Accessible Design, which dictate clear opening widths and the height of doorway. Regular inspections and testing of fire-rated door assemblies, as mandated by NFPA 80, are also critical to maintaining safety and compliance in institutional settings. By prioritizing these considerations, contractors can ensure that their projects meet both functional and regulatory requirements, ultimately enhancing the safety and usability of the spaces they create.

Implement Accurate Measurement and Installation Techniques
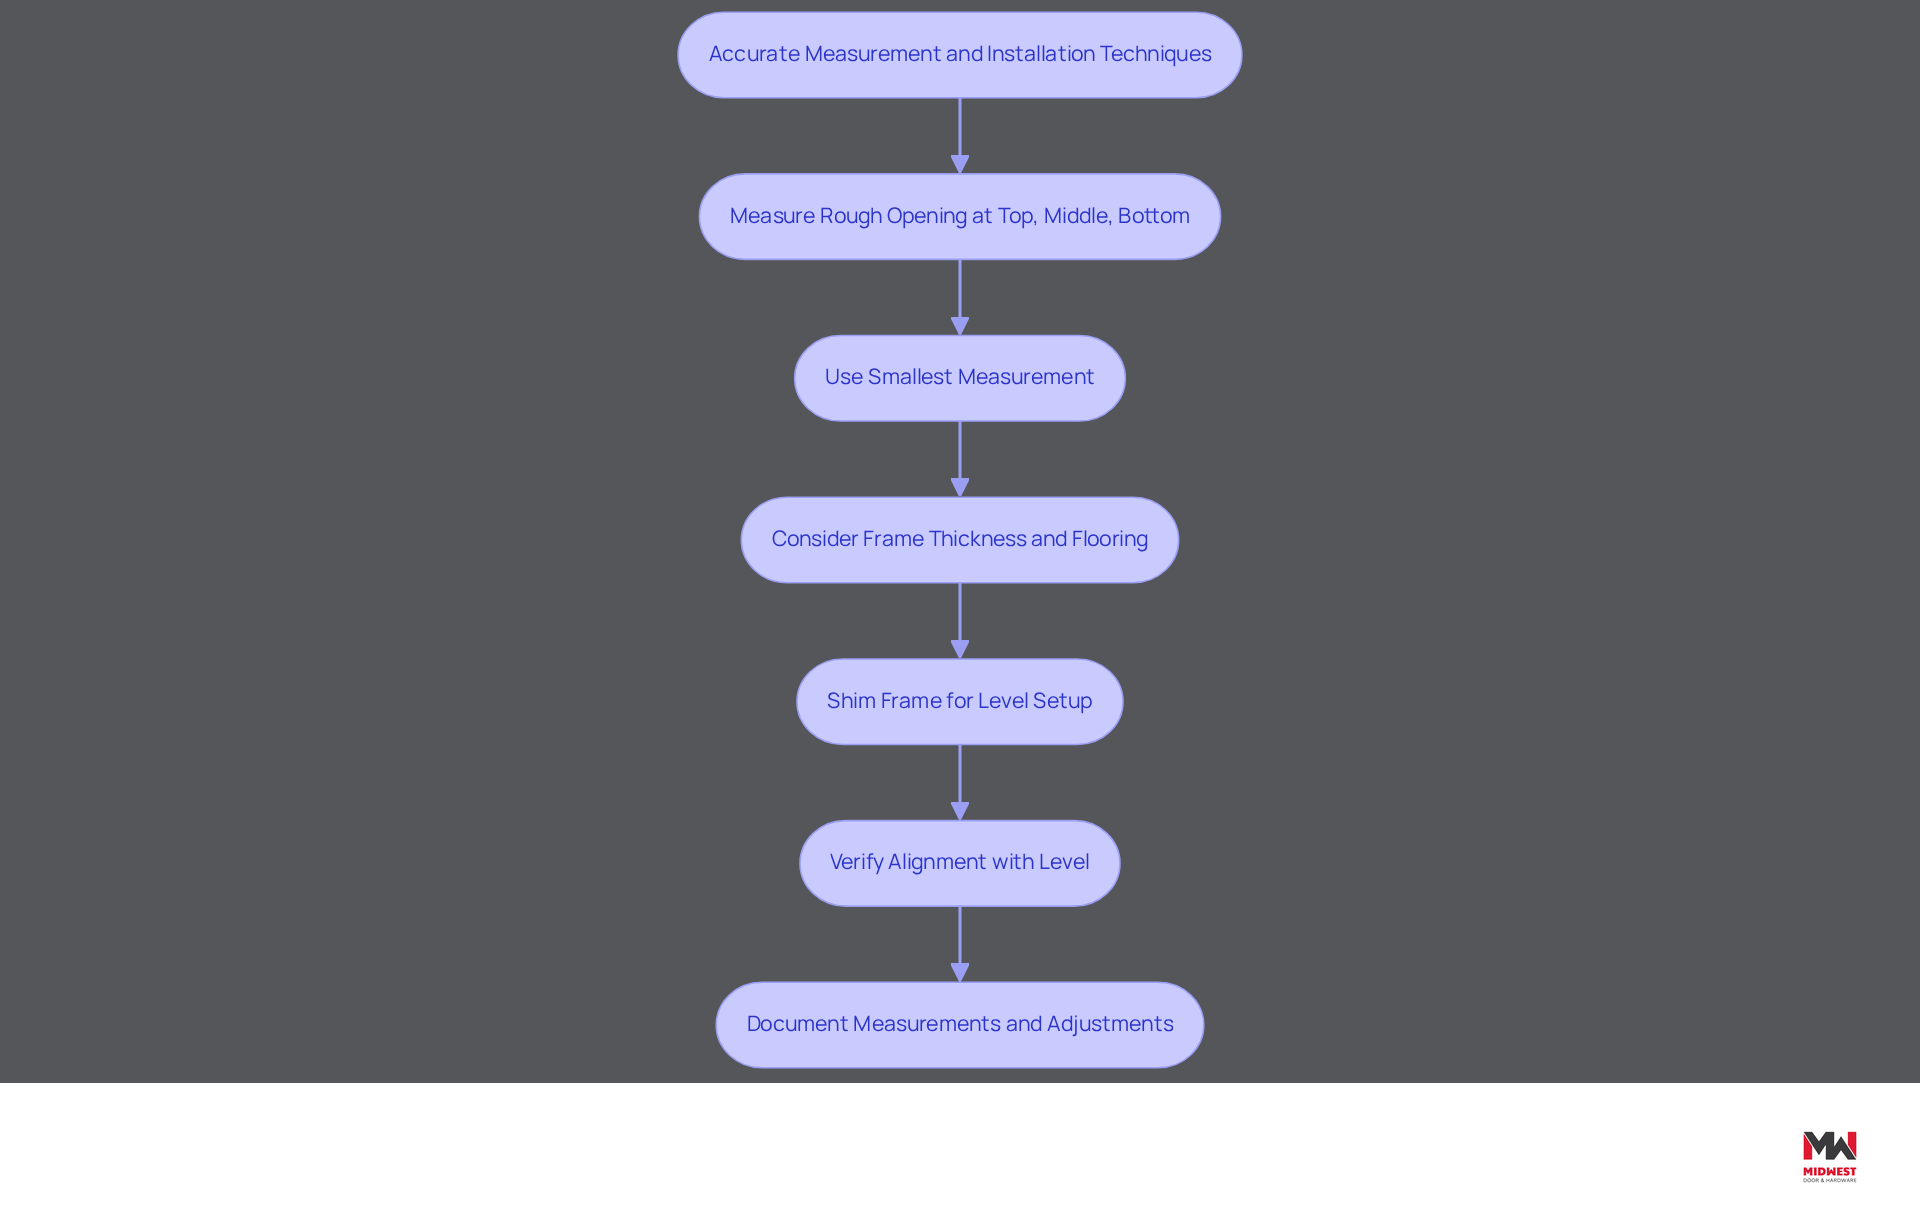
Accurate measurement of the height of doorway is the cornerstone of successful doorway installation, directly influencing project efficiency and outcomes. Contractors should measure the rough opening dimension at multiple points – top, middle, and bottom – to ensure consistency, using the smallest measurement as the final dimension. This practice is essential, as inaccurate measurements can lead to significant delays, impacting project timelines and budgets.
It’s also important to consider the frame thickness and any flooring materials that could impact the height of the doorway. During installation, shimming the frame can help achieve a level and plumb setup, which is vital for proper operation. Consistently verifying the alignment of the frame with a level avoids problems like binding or gaps, guaranteeing smooth operation.
Furthermore, documenting all measurements and adjustments throughout the installation process can help catch discrepancies early, ultimately saving time and resources. We’ve seen in various case studies that using these techniques can really boost security, energy efficiency, and even the overall look of the project, reinforcing the importance of meticulous measurement in construction.
Ensure Ongoing Maintenance and Adjustments for Doorways
To keep doorways functioning well and lasting longer, regular maintenance is key. Contractors should implement a routine maintenance schedule that includes essential tasks such as:
- Checking for alignment issues
- Lubricating hinges
- Inspecting seals for wear and tear
Over time, adjustments may be necessary due to settling or changes in humidity, which can significantly affect the operation of the entrance. For instance, if an entrance starts to stick or does not close correctly, it may need modifications to the hinges or the frame.
Neglecting regular maintenance can lead to unexpected breakdowns and costly repairs, while a proactive approach not only saves money but also enhances safety and reliability. Routine inspections help identify wear and tear before malfunctions occur, enhancing safety and reliability. A documented maintenance program is crucial, especially for fire-rated assemblies, which necessitate annual inspection and testing per NFPA 80 to uphold compliance and safety standards.
Furthermore, Midwest Door & Hardware should highlight the significance of adhering to FEMA, ICC 500, and local building regulations for fire-rated and tornado-rated doors, including appropriate labeling, hardware compatibility, and installation standards. Educating clients on the importance of maintaining their doorways, including simple tasks such as cleaning and inspecting hardware, is also vital. By prioritizing maintenance, contractors can significantly enhance client satisfaction and solidify their standing as trusted industry partners.

Conclusion
Ignoring doorway height standards can result in expensive rework and project delays, making compliance a critical focus in construction projects. Adhering to the International Building Code’s minimum height requirement of 80 inches not only facilitates accessibility but also enhances the overall usability of spaces. This understanding not only ensures compliance but also enhances the usability of the space, making it more functional for occupants. By understanding and implementing these standards, contractors can avoid costly modifications and ensure that their projects meet both aesthetic and regulatory expectations.
Throughout the article, key considerations have been highlighted, including:
- The importance of adapting doorway heights to specific project requirements
- Accurate measurement techniques
- Ongoing maintenance practices
Collaborating with architects and designers early in the process can lead to customized solutions that align with the building’s vision while ensuring compliance with safety regulations. Additionally, regular inspections and maintenance are essential for preserving the integrity and functionality of doorways, particularly in environments like schools and hospitals where accessibility is paramount.
Ultimately, prioritizing best practices for doorway height not only enhances safety and compliance but also contributes to the overall success of construction projects. By committing to these best practices, the construction industry can create environments that prioritize safety and accessibility, ultimately benefiting all stakeholders involved.
Frequently Asked Questions
What is the minimum height requirement for doorways according to the International Building Code (IBC)?
The minimum height requirement for doorways is at least 80 inches to ensure accessibility and compliance in both residential and commercial structures.
Why is the doorway height specification important?
The doorway height specification is important to ensure that individuals, including those with disabilities, can access facilities without hindrance, promoting safety and usability.
Can doorway heights be greater than the minimum requirement?
Yes, in certain upscale residential developments or commercial spaces with high ceilings, doorway heights can be increased to 84 inches or 96 inches to enhance accessibility.
What should contractors be aware of regarding doorway height specifications?
Contractors must understand these specifications to avoid costly modifications and ensure compliance with local regulations, which can affect project timelines and budgets.
What role do case studies play in understanding doorway height specifications?
Case studies emphasize the importance of adhering to doorway height standards, reinforcing that appropriate entrance specifications are essential for safety and accessibility in commercial facilities.
What is the significance of regular inspections and maintenance of fire-rated door assemblies?
Regular inspections and maintenance of fire-rated door assemblies, as mandated by NFPA 80, are vital for ensuring safety and functionality in all installations.
List of Sources
- Understand Standard Doorway Height Specifications
- Size of Doors | UpCodes (https://up.codes/s/size-of-doors)
- IBC Door Requirements for Commercial Buildings | CDF Distributors (https://cdfdistributors.com/blog/post/ibc-door-requirements-commercial-buildings)
- Standard Commercial Door Heights, Widths, Specs, and Requirements (https://stanleyaccess.com/insights/standard-commercial-door-heights-widths-specs-and-requirements)
- Adapt Doorway Heights to Project Requirements
- Door Frame for Hospitals and Schools – Best 2026 Guide (https://manvikdoorframes.com/door-frame-for-hospitals-and-schools)
- Fire Doors in Schools and Hospitals: Why They’re Critical for Safety – A&H Hargreaves – Joinery & Carpentry (https://ahhargreaves.com/fire-doors-in-schools-and-hospitals-why-theyre-critical-for-safety)
- Standard Commercial Door Heights, Widths, Specs, and Requirements (https://stanleyaccess.com/insights/standard-commercial-door-heights-widths-specs-and-requirements)
- 50 Architect Quotes for Modern Home Design Inspiration (https://worldcoppersmith.com/articles/architect-quotes?srsltid=AfmBOorJXDRAw7mP0vDb5mYEm-jai1B-8FIW_9zoEBtqLeUurVF5CvdN)
- ADA Door Requirements: Handicap Door Width, Height Guidelines & More (https://trustile.com/technical-information/ada-compliance)
- Implement Accurate Measurement and Installation Techniques
- How to Measure Entry Door for Replacement – Simple Tips (https://windowworldriograndevalley.com/article/how-to-measure-entry-door-for-replacement-2)
- Redefining Construction Standards With High-Precision Measurement Techniques – Construction Executive (https://constructionexec.com/article/redefining-construction-standards-with-high-precision-measurement-techniques)
- The Complete Professional Guide to Door Measurement for Self-Storage and Commercial Applications (https://steelbluebc.com/news-posts/the-complete-professional-guide-to-door-measurement-for-self-storage-and-commercial-applications)
- Ensure Ongoing Maintenance and Adjustments for Doorways
- Commercial Overhead Door Maintenance Checklist (https://overheaddoornorthland.com/preventative-maintenance-checklist-for-commercial-overhead-doors)
- The Importance of Regular Automatic Door Maintenance (https://jmhrgroup-dockandoor.com/signs-your-automatic-door-may-need-maintenance)
- The Benefits of Regular Garage Door Maintenance (https://carrsoverheaddoorinc.com/the-benefits-of-regular-garage-door-maintenance)
- Why Is Proper Garage Door Maintenance Important? (https://rhfischerohd.com/why-is-proper-garage-door-maintenance-important)
- The Importance of Regular Garage Door Maintenance (https://keenedoor.com/the-importance-of-regular-garage-door-maintenance)
Start Your Build
Got a project? We'll bring frames, doors, hardware, and the expertise to keep every opening on schedule.