
Choosing the Right Commercial Doors
How to Install a Metal Door Frame: 4 Essential Steps for Contractors
Introduction
Installing a metal door frame requires meticulous attention to detail and strict adherence to safety standards, particularly in Nebraska’s challenging weather conditions. This guide provides contractors with a clear, step-by-step approach for successful installation, covering site preparation to final verification. Contractors often face unforeseen challenges during installation that can impact compliance and safety. Successfully addressing these challenges ensures the integrity and functionality of the installation.
Prepare the Installation Site
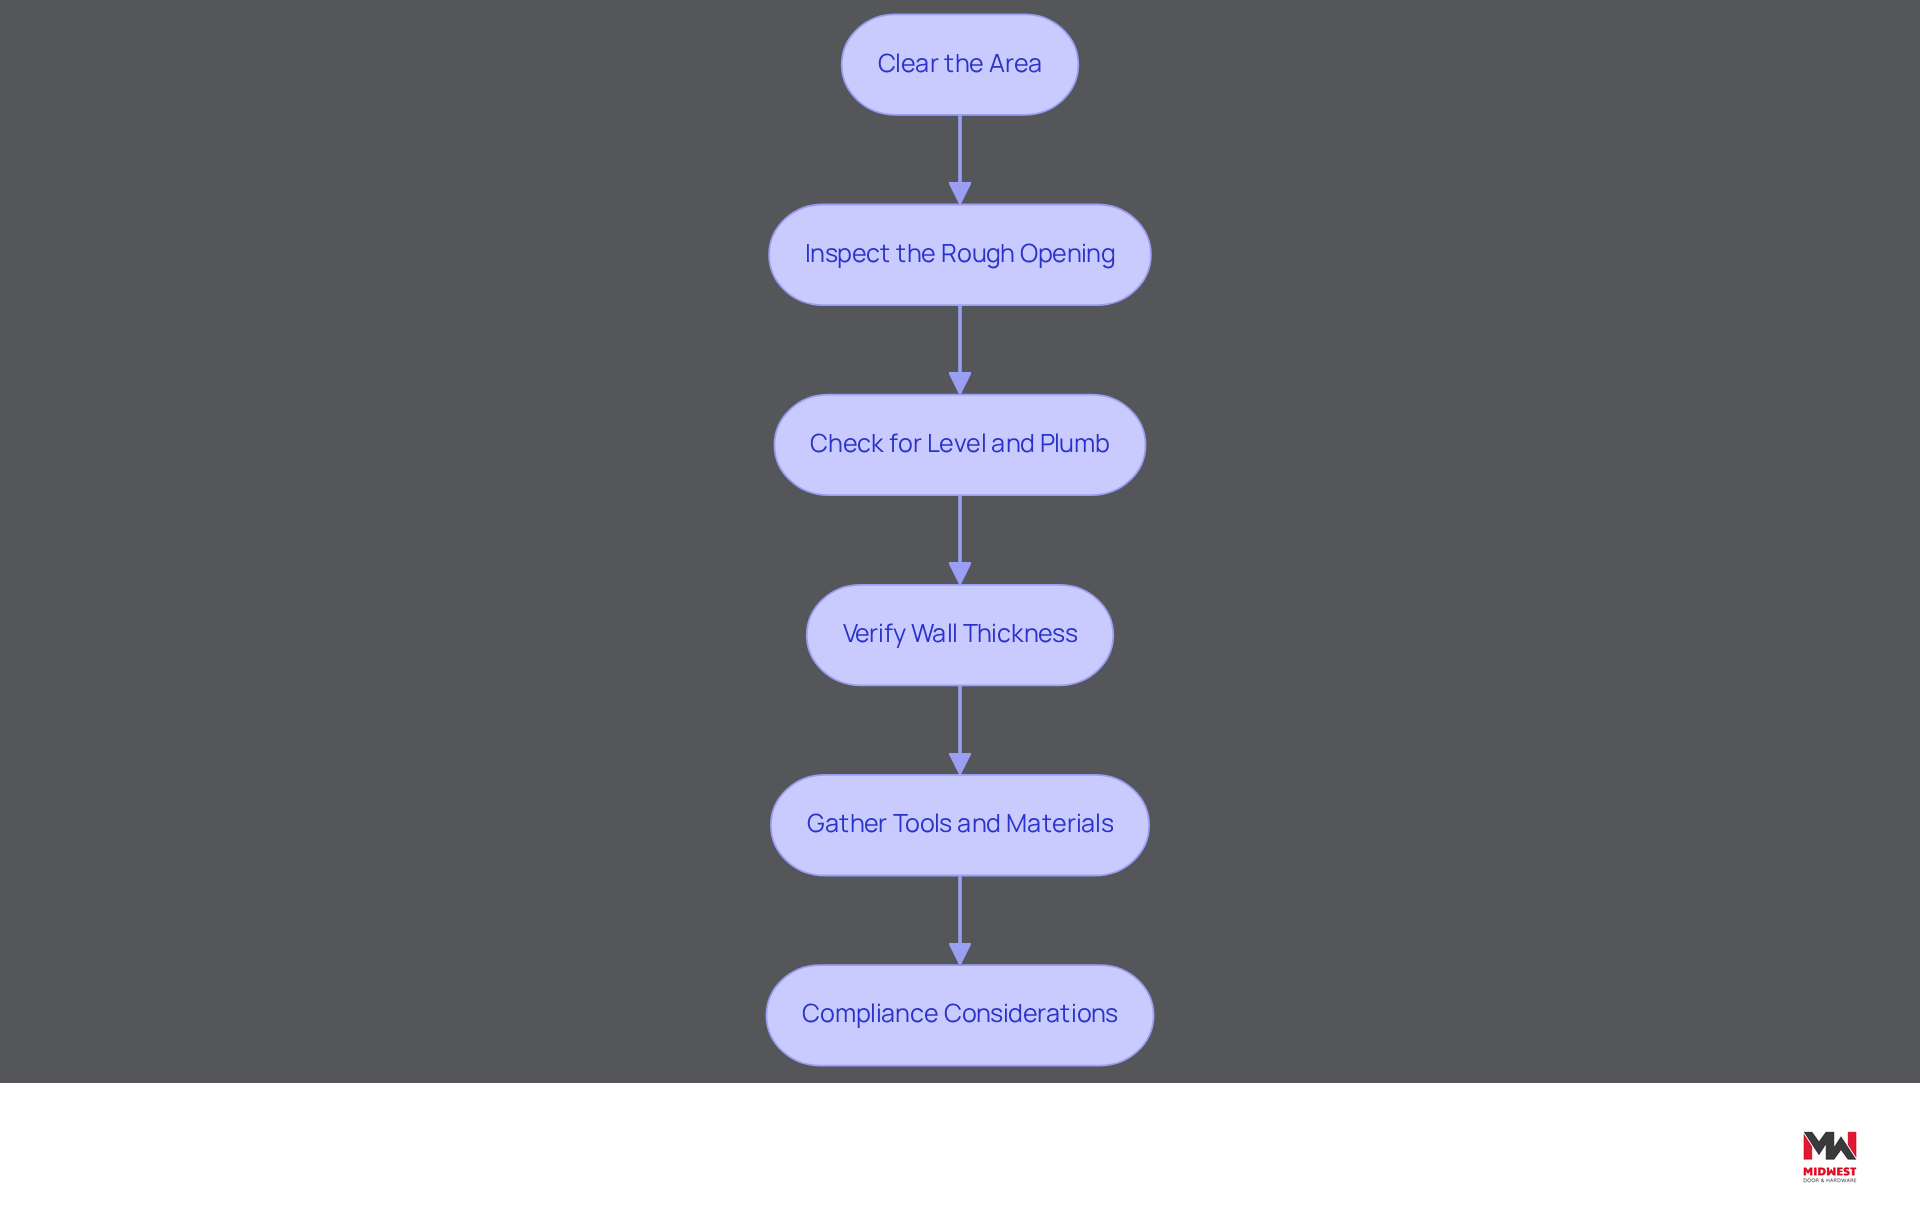
- Clear the Area: Establishing a safe and organized workspace is the first step in ensuring a successful installation process. Begin by removing any debris, tools, or materials from the work site. A well-organized workspace not only enhances safety but also boosts efficiency during installation.
- Inspect the Rough Opening: Confirm that the rough opening is appropriately sized for the metal frame. A standard rough opening should be 2 inches wider and 1 inch taller than the door size. Accurate measurements of width and height are essential to guarantee a proper fit.
- Check for Level and Plumb: Utilize a level to verify that the rough opening is both level and plumb. If discrepancies are found, make necessary adjustments using shims or by modifying the framing to achieve the correct alignment.
- Verify Wall Thickness: Measure the wall thickness at multiple points to ensure consistency. This measurement is essential for choosing the appropriate frame depth and anchoring technique, which are crucial for the stability and functionality of the entryway.
- Gather Tools and Materials: Assemble all necessary tools, including a level, measuring tape, drill, screws, and anchors. Having these items ready will streamline the installation process and help avoid delays.
- Compliance Considerations: Ensure that all preparations adhere to safety regulations, including the NFPA 80 standards for fire-rated entry assemblies, which mandate annual inspections and documented maintenance programs. Additionally, for tornado-rated doors, strict compliance with FEMA and ICC 500 standards is required, with no substitutions or equivalents allowed. Proper labeling and hardware compatibility must also be verified to meet local building codes.
Measure and Cut the Metal Frame
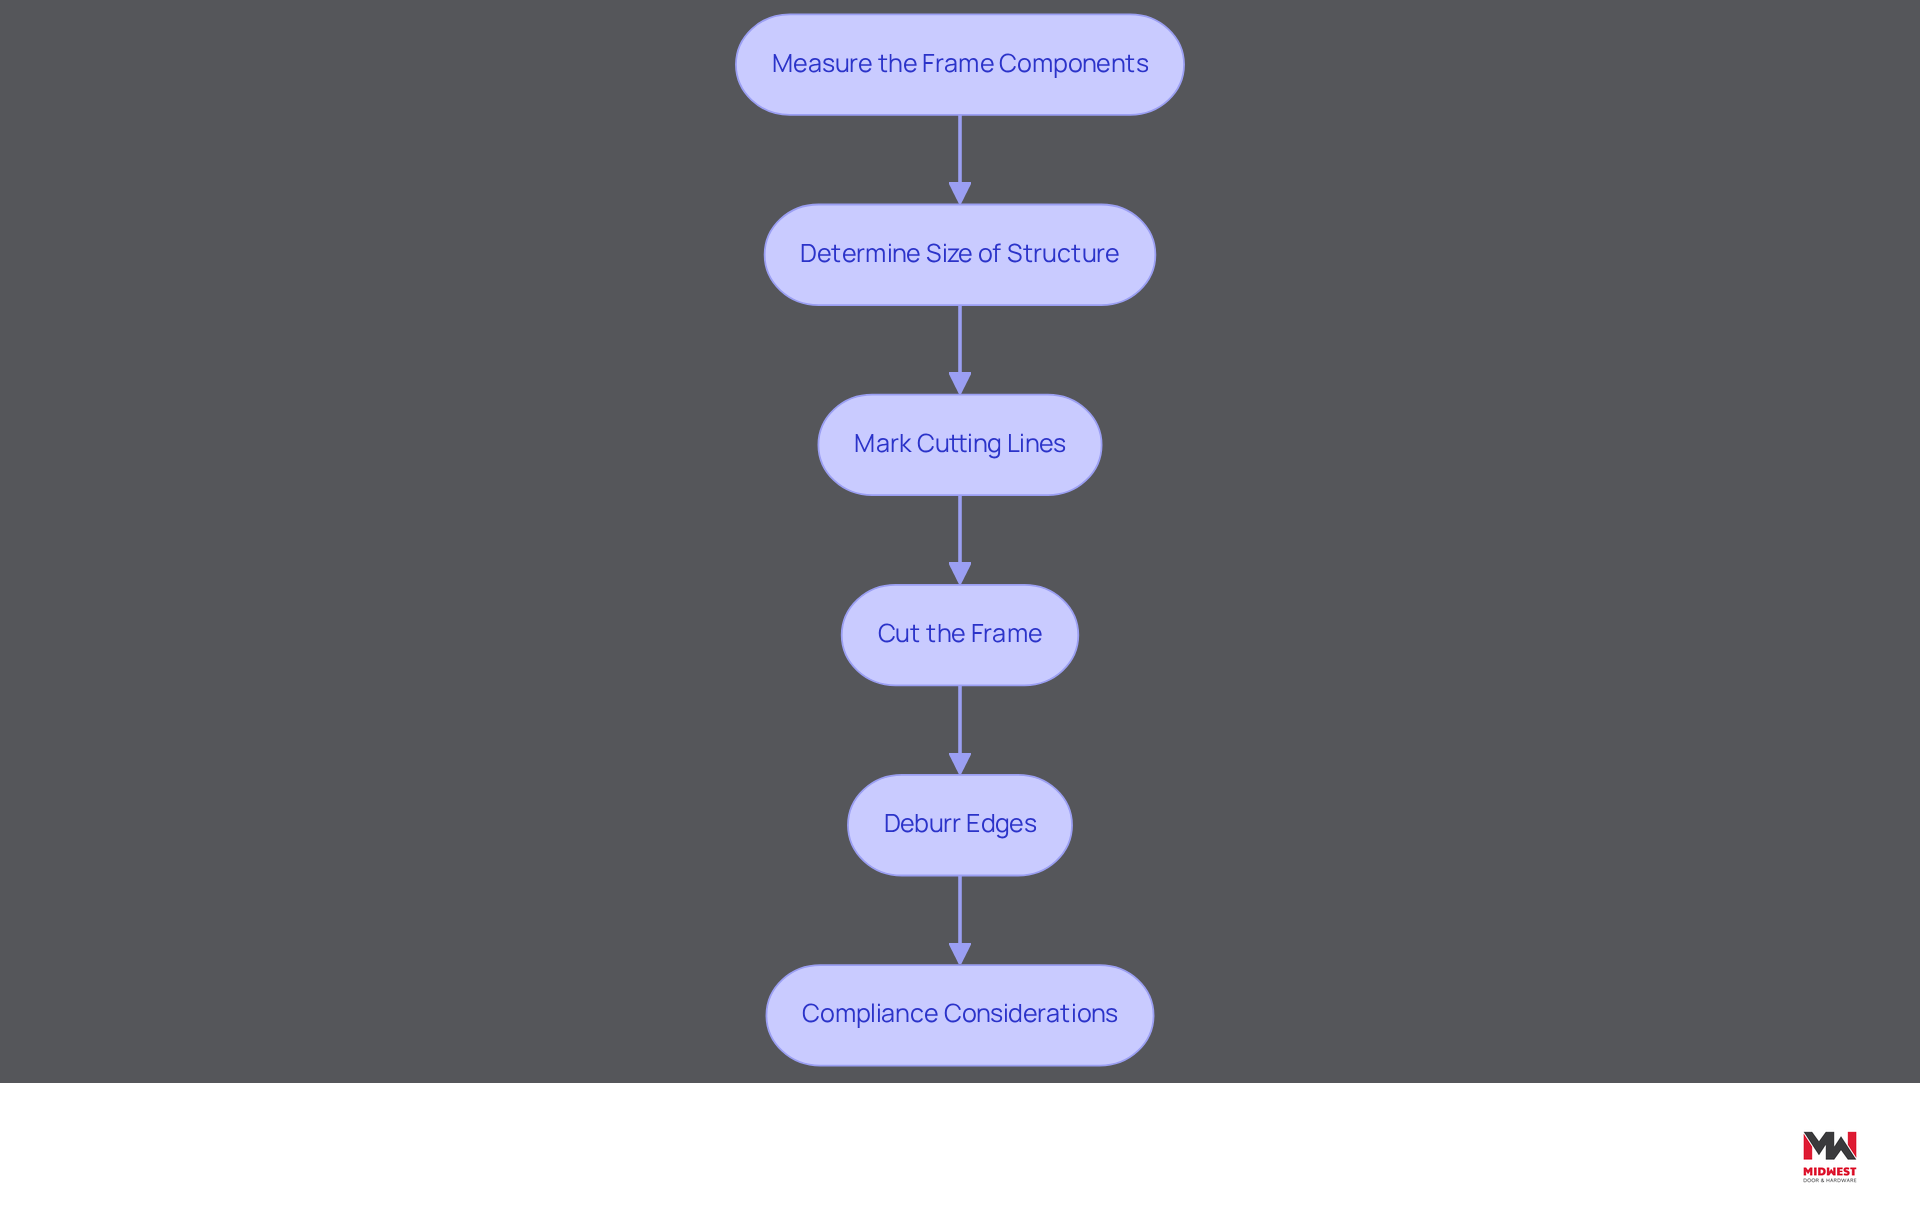
- Measure the Frame Components: Accurate measurements are the foundation of a successful frame installation. Begin by measuring the height and width of the rough opening with a measuring tape. Document these measurements meticulously, as they are essential for establishing the appropriate size of the structure.
- Determine Size of Structure: Based on your measurements, identify the appropriate dimensions of the metal structure needed. Ensure compatibility with the door specifications, particularly focusing on common dimensions such as a 3’0″ door width, which requires accurate opening measurements.
- Mark Cutting Lines: On the metal structure, clearly indicate the cutting lines according to the determined dimensions. Use a straight edge to guarantee precision, as even small variations can result in fitting problems.
- Cut the Frame: Using a metal cutting saw or a jigsaw equipped with a metal blade, carefully cut along the marked lines. Make sure to wear safety gear like gloves and goggles to stay protected while you work.
- Deburr Edges: After cutting, use a file or grinder to smooth out any sharp edges on the frame. This step is essential for preventing injuries during setup. It also ensures a proper fit within the opening.
- Compliance Considerations: Ensure that all installations adhere to ICC 500 standards for tornado-rated entries, which are mandatory for designated storm shelters in Nebraska. Tornado-rated shelter entrance hardware must be listed and compliant with interior egress requirements; non-listed hardware is unacceptable. Routine evaluations and assessments of fire-rated entry assemblies according to NFPA 80 are also necessary, along with recorded maintenance programs to maintain ongoing compliance and safety. Common compliance failures include using non-rated hardware on rated assemblies, such as substituting a passage-function lockset or installing a non-rated exit device, which can lead to failed inspections. Additionally, missing or illegible labels and improper clearances are frequent issues. Addressing these compliance challenges proactively ensures safety and avoids inspection failures. Remember, Midwest Door & Hardware provides distinctive in-house fabrication services that can tailor entryway structures and hardware to fulfill specific project requirements, ensuring compliance and quality.
Install and Secure the Metal Door Frame
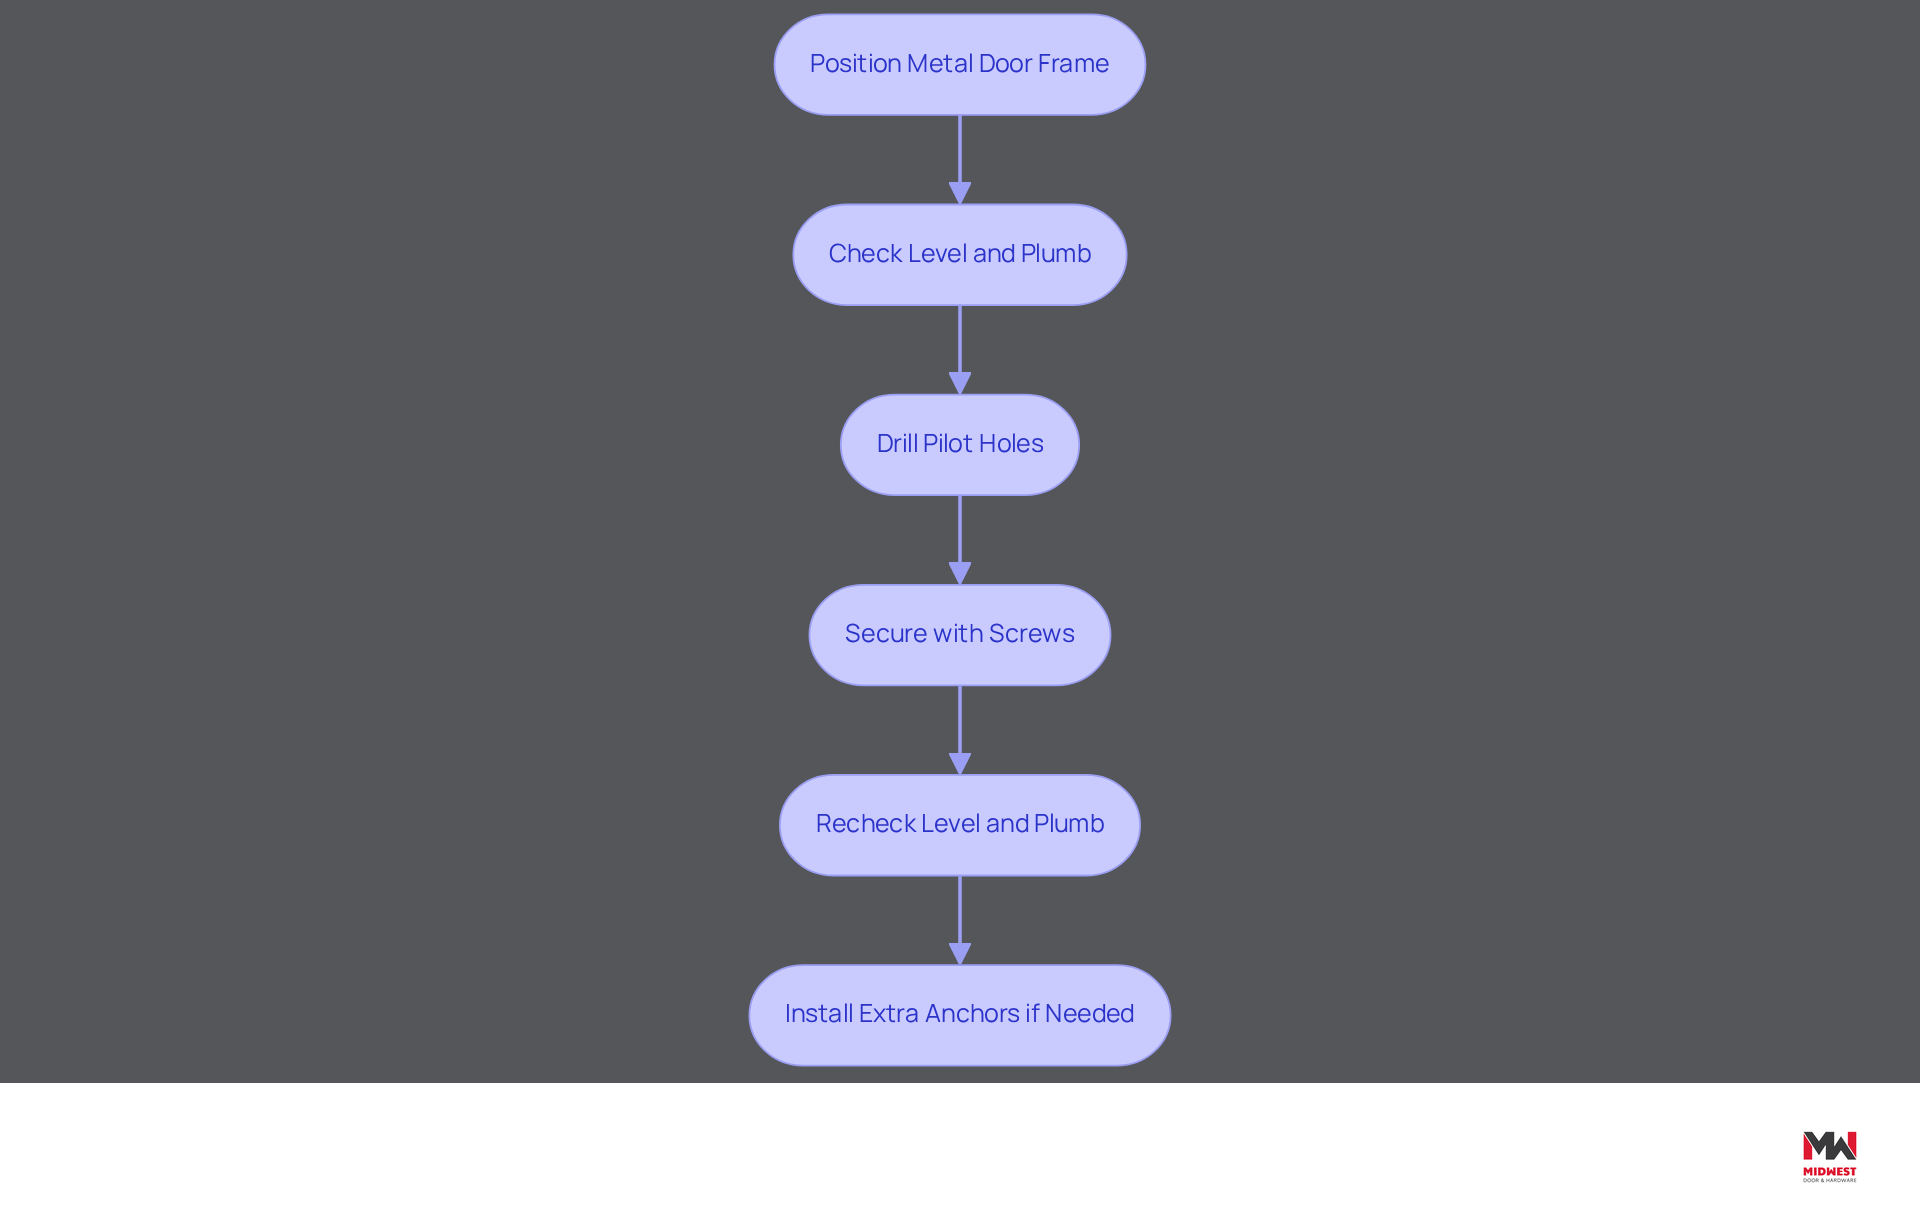
Understanding how to install a metal door frame is crucial for ensuring long-term functionality and safety. To learn how to install a metal door frame, carefully position the metal door structure into the rough opening, ensuring that it is centered and aligned with the edges of the opening. Make sure to use a level to check how to install a metal door frame, ensuring that the structure is plumb and level. Adjust as necessary by adding shims behind the structure.
Start securing the structure by drilling pilot holes through it into the wall studs as part of the process of how to install a metal door frame. Use heavy-duty screws or anchors appropriate for the wall type, beginning with the top and bottom corners before securing the sides. After securing, recheck the level and plumb of the structure, making any necessary adjustments before fully tightening the screws.
Depending on the type of structure and wall material, install extra anchors or fasteners as required to guarantee the structure is firmly attached. For added assurance, consider utilizing expert installation support from Midwest Door & Hardware. Their services include pre-installation hardware setup, field assistance, and ongoing maintenance to ensure your project meets all specifications and safety standards.
Verify Installation and Make Adjustments
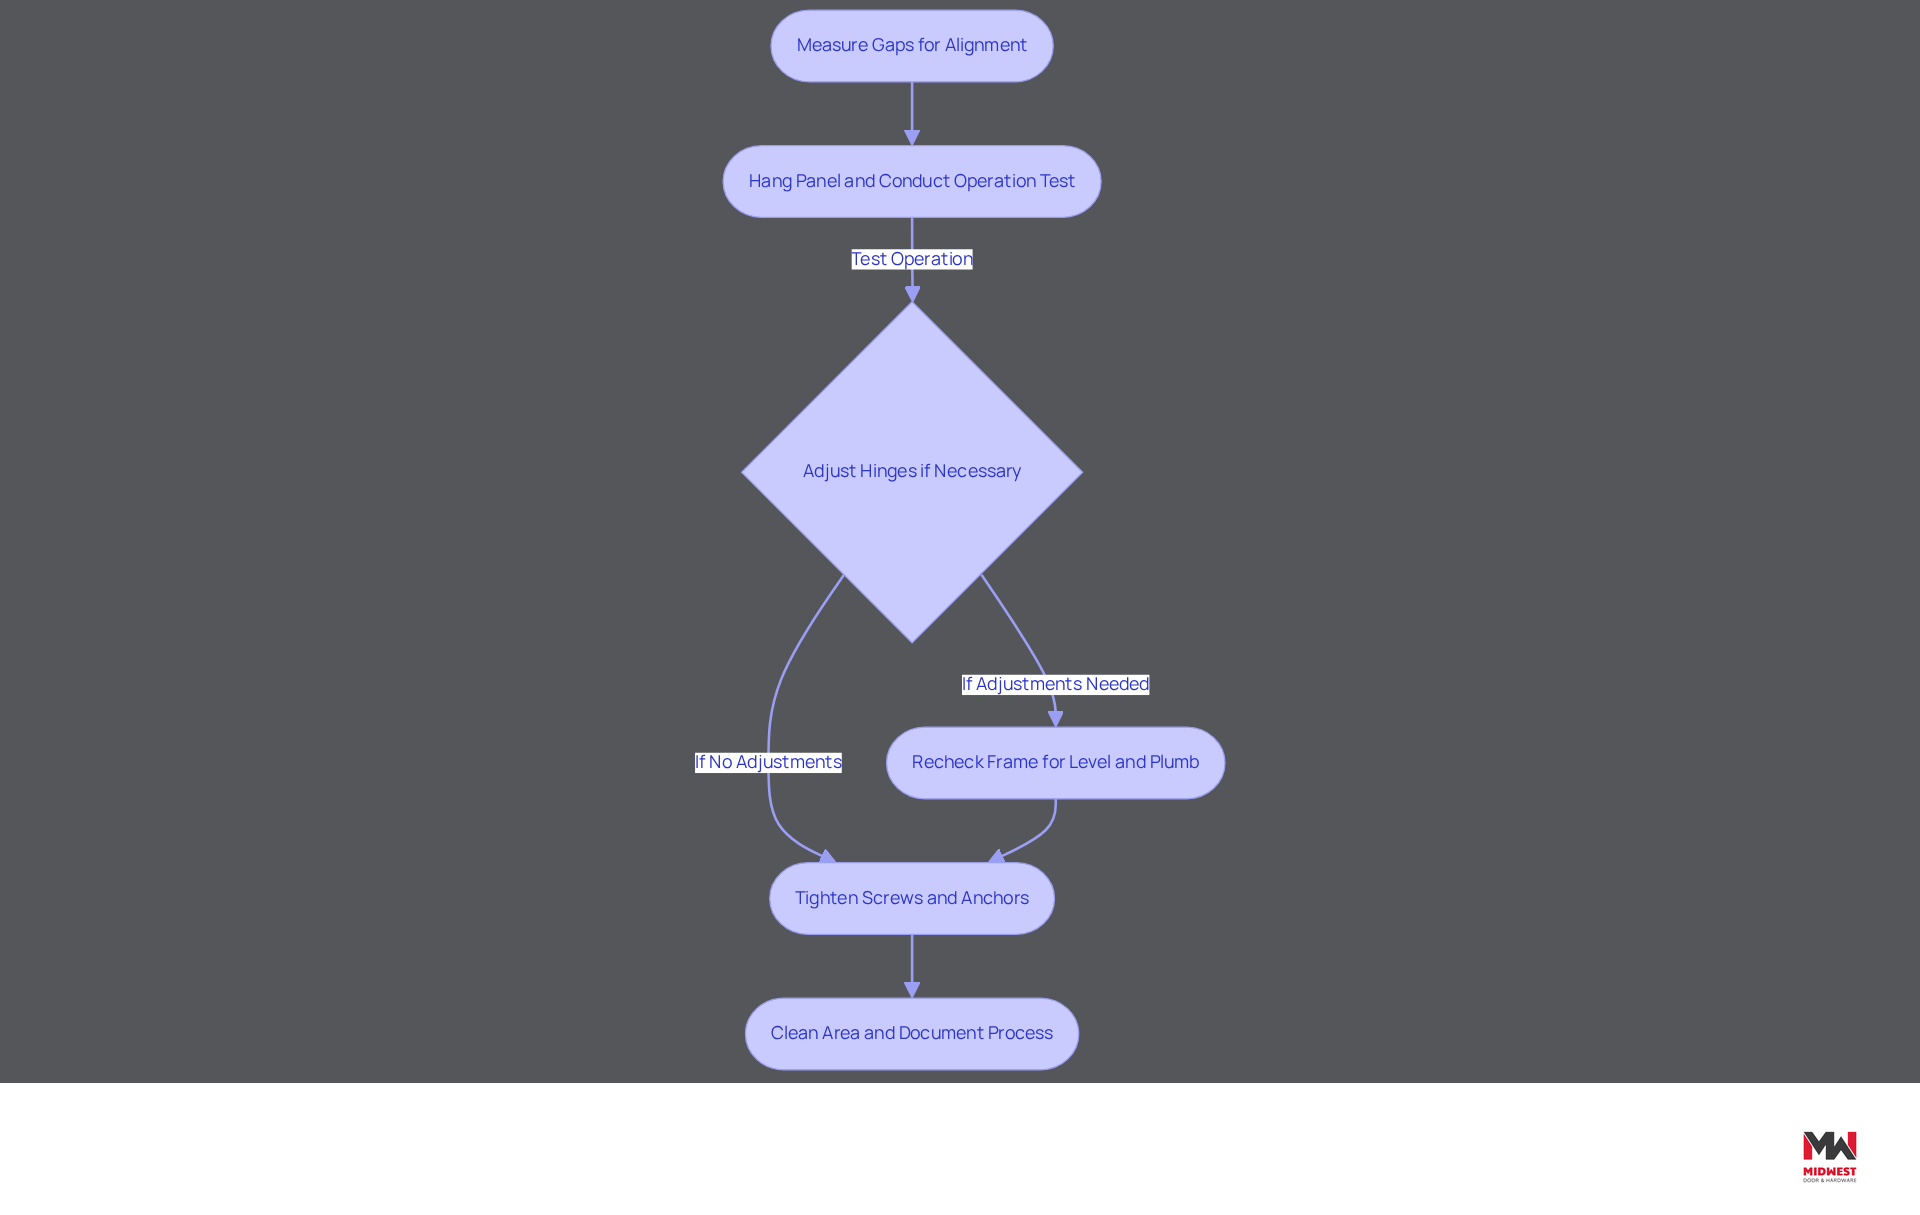
Begin by measuring the gaps between the entrance and the structure at the top, sides, and bottom to ensure proper alignment and security. Proper alignment of the structure is vital for ensuring consistent gaps, which directly impacts operation and security. An aligned structure prevents binding and uneven gaps. This alignment is essential for maintaining functionality.
Next, hang the panel on the frame and conduct a thorough operation test. Open and close the entrance multiple times to ensure it swings freely without any sticking or binding. It’s crucial to ensure the door operates smoothly, as any malfunction could pose serious safety risks during emergencies.
If the entry does not operate smoothly, adjust the hinges accordingly. This may involve tightening or loosening screws or adding shims to achieve the desired alignment. Proper hinge adjustments are essential for maintaining the functionality of the entryway and ensuring compliance with safety standards.
After making adjustments, recheck the frame for level and plumb. This final verification is critical to confirm that the door operates correctly and meets regulatory requirements. Any misalignment can lead to operational issues and potential safety hazards.
Once satisfied with the alignment and operation, ensure all screws and anchors are tightened securely. Clean the area and remove any debris to complete the installation. Documenting this process is key for NFPA 80 compliance, ensuring that fire-rated door assemblies are inspected and tested annually.
Conclusion
The successful installation of a metal door frame hinges on meticulous planning and execution, as any oversight can lead to significant safety risks. Preparation, precise measurements, and thorough verification are essential for achieving a secure and functional entryway. Key points discussed include:
- The necessity of preparing the installation site
- Accurately measuring and cutting the metal frame
- Securely installing the frame while adhering to compliance regulations
Each step plays a vital role in the overall success of the installation process, from ensuring the rough opening is suitable to making final adjustments for optimal operation. Additionally, the emphasis on compliance with standards such as NFPA 80 and ICC 500 highlights the importance of safety in construction practices, particularly in tornado-prone areas like Nebraska.
In conclusion, the installation of metal door frames is not just about fitting a structure; it is about ensuring safety, functionality, and compliance with local building codes. Utilizing the expertise and resources from Midwest Door & Hardware can significantly enhance project outcomes. By embracing these practices, contractors not only enhance their project outcomes but also play a crucial role in fostering safer communities through compliant construction.
Frequently Asked Questions
What is the first step in preparing the installation site?
The first step is to clear the area by removing any debris, tools, or materials from the work site to establish a safe and organized workspace.
How should the rough opening be sized for the metal frame?
The rough opening should be 2 inches wider and 1 inch taller than the door size to ensure a proper fit.
What should be checked to ensure the rough opening is correctly aligned?
It is important to check that the rough opening is both level and plumb using a level. Adjustments can be made with shims or by modifying the framing if discrepancies are found.
Why is it important to verify wall thickness before installation?
Verifying wall thickness at multiple points is essential for choosing the appropriate frame depth and anchoring technique, which are crucial for the stability and functionality of the entryway.
What tools and materials should be gathered before starting the installation?
Necessary tools include a level, measuring tape, drill, screws, and anchors. Having these items ready will streamline the installation process and help avoid delays.
What compliance considerations should be taken into account during preparation?
Preparations must adhere to safety regulations, including NFPA 80 standards for fire-rated entry assemblies and FEMA and ICC 500 standards for tornado-rated doors. Proper labeling and hardware compatibility must also be verified to meet local building codes.
List of Sources
- Prepare the Installation Site
- Creating an In-House Fire Door Inspection and Maintenance Program (https://soleran.com/blog-posts/creating-an-in-house-fire-door-inspection-and-maintenance-program)
- Articles – Understanding Fire Door Requirements (https://achc.org/ach-dyk-october-2022)
- Enforcement of Fire Door Inspections (https://idighardware.com/2025/09/enforcement-of-fire-door-inspections)
- Measure and Cut the Metal Frame
- Commercial Doors & Architectural Hardware | Mills & Nebraska (https://millsnebraska.com/blog/the-role-of-hollow-metal-frames-in-commercial-construction)
- Measuring for Replacement Doors in Existing Frame Openings | SDI (https://steeldoor.org/sdi-135)
- How to Verify Frame Alignment on a Hollow Metal Door Frame | CDF Distributors (https://cdfdistributors.com/blog/post/how-to-verify-frame-alignment-hollow-metal-door-frame)
- ICC-500 & FEMA P-320 Tornado Shelters for Homeowners (https://survive-a-storm.com/blog/a-guide-to-icc-500-and-fema-p-320-tornado-shelters-for-homebuilders)
- Storm Shelters Demystified: Key Updates to ICC 500 Requirements – ICC (https://iccsafe.org/building-safety-journal/bsj-technical/why-where-when-what-and-how-for-storm-shelters-improvements-to-the-icc-500-storm-shelter-requirements)
- Install and Secure the Metal Door Frame
- Texas Tech Wind Researchers Release Findings on Failed Shelter Door Hit by Arkansas Tornado | Newswise (https://newswise.com/articles/texas-tech-wind-researchers-release-findings-on-failed-shelter-door-hit-by-arkansas-tornado)
- More volatile weather sparks new Michigan trend: tornado safe rooms – Bridge Michigan (https://bridgemi.com/michigan-environment-watch/more-volatile-weather-sparks-new-michigan-trend-tornado-safe-rooms)
- How to Install a Steel Door Frame in Steel Stud Construction – Reeb Learning Center (https://learn.reeb.com/knowledge-base/install-steel-in-steel-stud)
- Steel Door Performance Study – DCI Hollow Metal on Demand (https://dcihollowmetal.com/resources/steel-door-performance-study)
- Verify Installation and Make Adjustments
- NFPA 80 Fire Door Compliance: Inspection & Maintenance Guide (https://doorservicescorporation.com/resources/blogs/2025-march/how-to-comply-with-nfpa-80-fire-door-requirements)
- Facing the flames to ensure safety: Putting our fire doors to the test (https://corporate.jeld-wen.com/newsroom/our-stories/2025/facing-the-flames-for-safety-putting-our-fire-doors-to-the-test)
- How to Align Your Commercial Door Frame | CDF Distributors (https://cdfdistributors.com/blog/post/how-to-align-your-commercial-door-frame)
- Best Practices for Fire Rated Commercial Doors: Ensure Safety and Compliance (https://midwestdoor.net/news/best-practices-for-fire-rated-commercial-doors-ensure-safety-and-compliance)
Start Your Build
Got a project? We'll bring frames, doors, hardware, and the expertise to keep every opening on schedule.