

Navigating Code Compliance
Master Rough Opening for 36-Inch Doors: Best Practices for Contractors
Introduction
Accurate rough openings are critical for successful door installations, especially for standard 36-inch entryways. Contractors face the challenge of ensuring these dimensions are precise, as inaccuracies can derail projects and inflate budgets. This article explores best practices for creating rough openings, offering insights into:
- Measurement techniques
- Common pitfalls
- The importance of compliance with local building codes
By mastering these techniques, contractors can streamline their processes and safeguard their investments.
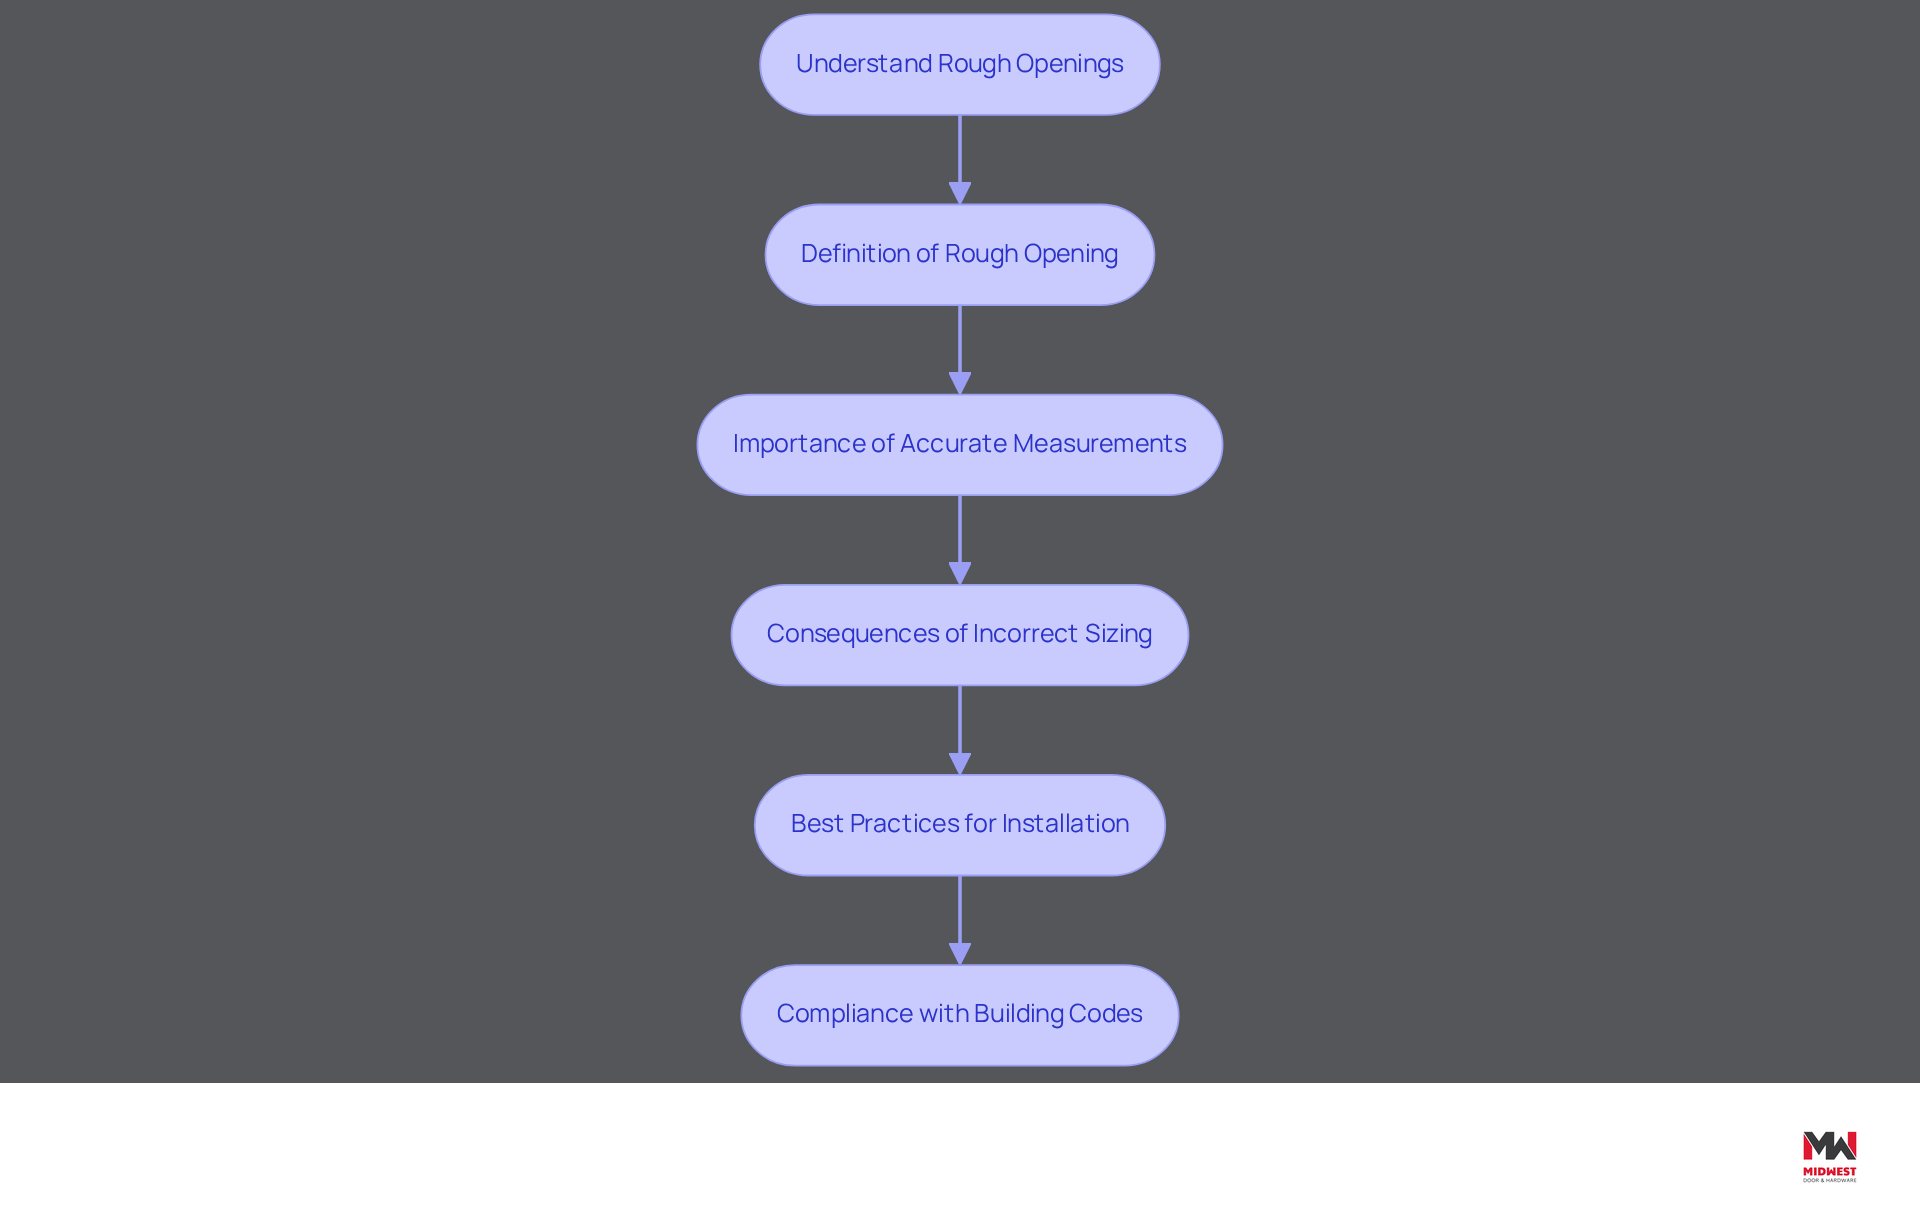
Understand Rough Openings: Definition and Importance
Accurate rough opening for 36 door dimensions are critical for successful entryway installations, as they directly impact both functionality and aesthetics. A rough opening (RO) is the framed area in a wall intended for installation of an entryway, purposely larger than the actual entryway dimensions to allow for adjustments during the installation process. For a typical 36-inch entryway, the recommended rough opening for 36 door dimensions are approximately 38 inches wide and 82.5 inches high. This additional space accommodates shims and insulation, ensuring the entry swings freely without obstruction.
Understanding the significance of uneven spaces is essential for contractors, as incorrect measurements can lead to significant installation challenges, impacting both time and cost. Statistics indicate that nearly 30% of home renovations face issues due to improper sizing of entrances, underscoring the necessity for accurate measurements.
Expert views emphasize that a correctly dimensioned gap is essential for effective setups. For example, the National Association of Home Builders highlights that precise measurements for the rough opening for 36 door avoid operational problems like sticking entrances or failing to latch, which can result in expensive repairs and delays. Additionally, case studies reveal that reflecting on past measurement mistakes can significantly enhance future installation processes, ensuring smoother operations.
Implementing these best practices improves entryway functionality and aligns with current design trends, such as the increasing preference for taller openings that enhance visual space. As contractors navigate these complexities, adhering to local building codes and regulations is paramount to avoid complications and ensure compliance with safety standards. Ultimately, adhering to precise measurements not only ensures compliance but also enhances the overall quality and longevity of the installation.
Determine Standard Rough Opening Dimensions for 36-Inch Doors
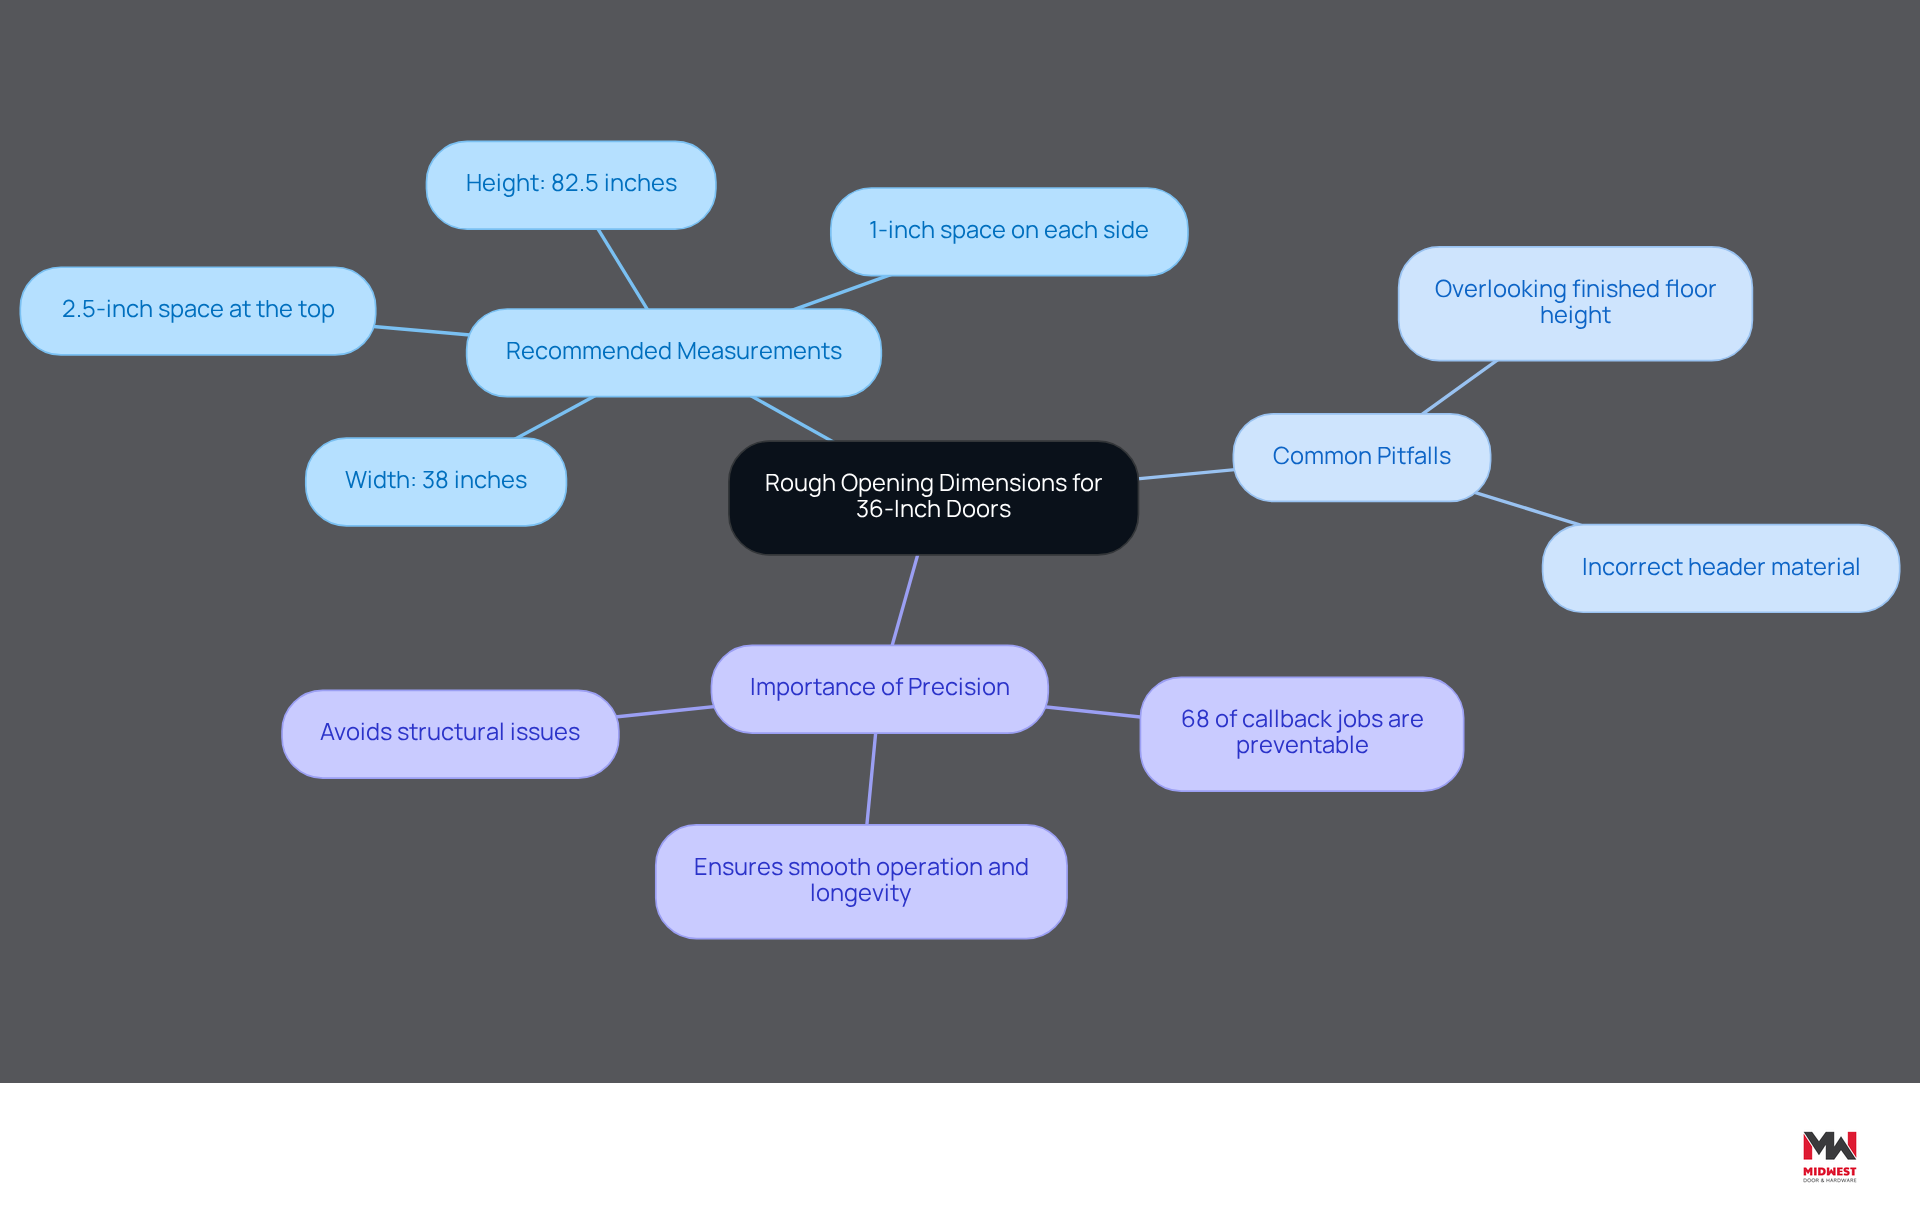
For a typical 36-inch entryway, accurate preliminary dimensions for the rough opening for a 36 door are essential for a successful installation. The recommended measurements for the rough opening for a 36 door should be 38 inches wide and 82.5 inches tall. This allows for a 1-inch space on each side and a 2.5-inch space at the top, which is essential for the rough opening for a 36 door and any necessary shimming.
Precise assessment of the uneven gap is crucial to ensure that the entry fits correctly and functions seamlessly. Contractors must double-check their measurements, considering wall thickness and any flooring that may influence the final height of the entry. Common pitfalls include overlooking finished floor height. Leaving a 1-inch clearance above the final flooring is crucial, as is using appropriately sized header material to avoid structural issues.
Notably, 68% of callback jobs involve preventable issues related to the incorrect rough opening for a 36 door, underscoring the importance of precision in this process. Adhering to the suggested measurements not only enables a smooth setup but also improves the durability and performance of the entryway. We offer comprehensive installation support to help contractors avoid common mistakes and achieve the best results.
Measure and Frame Your Rough Opening: Step-by-Step Guide
Precision in measuring and framing is crucial to avoid costly mistakes when preparing a rough opening for 36 door installations.
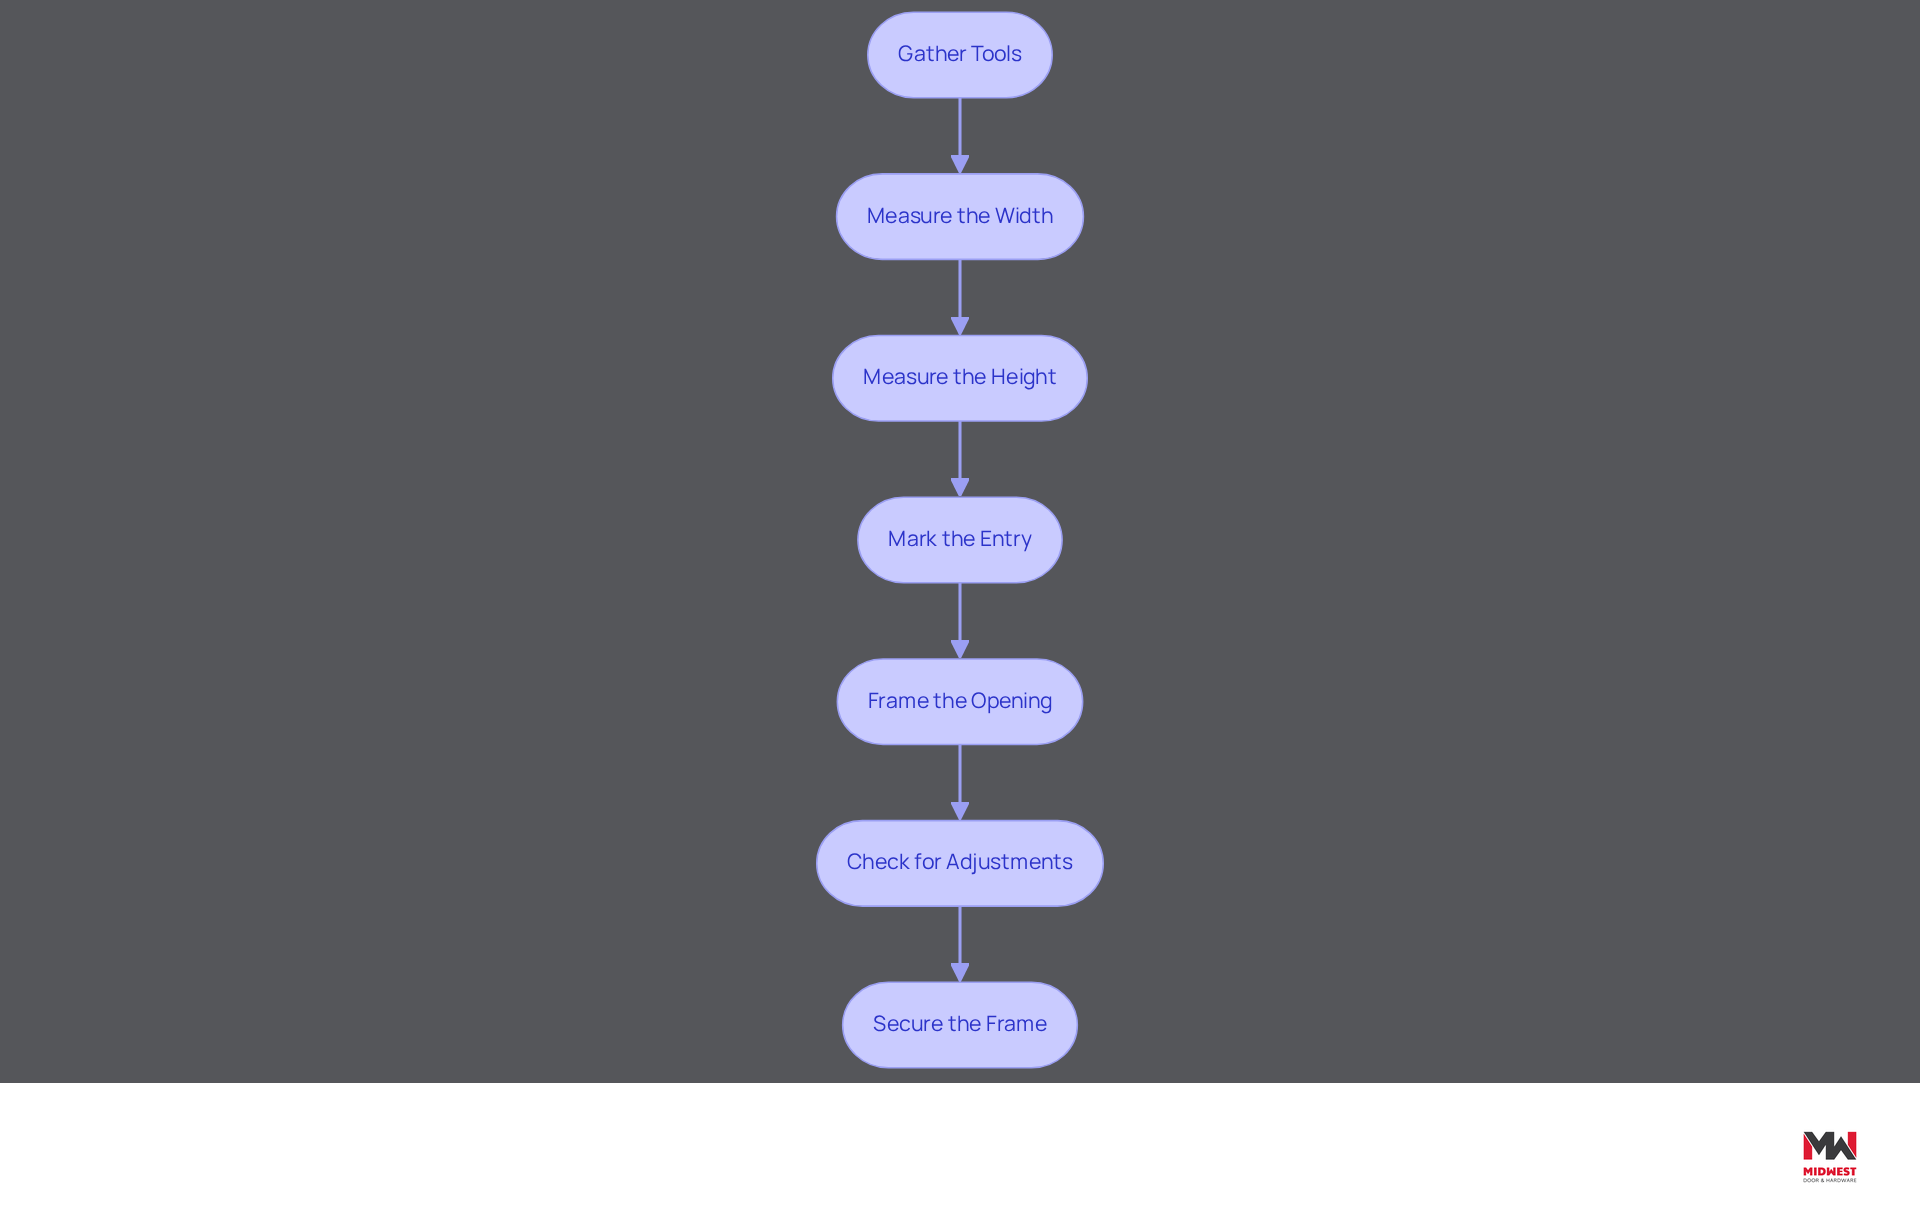
- Gather Tools: Prepare essential tools including a tape measure, level, square, and framing materials.
- Measure the Width: Begin by measuring the width of the slab. For a 36-inch entryway, add 2 inches to this measurement, leading to a width of 38 inches. Ensure to maintain a clearance of 1/4 to 1/2 inch on each side of the frame for shimming in the rough opening for 36 door.
- Measure the Height: Assess the height of the slab and add 2.5 inches for the unfinished height. This means that for an 80-inch door, you should aim for a height of 82.5 inches. Remember to account for the finished floor height, especially if carpeting is involved.
- Mark the Entry: Utilize a level and square to distinctly indicate the measurements on the wall where the preliminary entry will be framed, ensuring precision. Draw extra lines 1-1.5 inches outside the rough boundary lines to account for drywall cutting and removal.
- Frame the Opening: Cut the studs to the required lengths and install them according to your marked dimensions. Confirm that the frame is plumb, level, and square. When framing exterior entrances, ensure that the rough opening for 36 door accommodates the type of stairway or stepping support needed for access.
- Check for Adjustments: Before finalizing the frame, verify that the gap is square and level. Use shims as necessary to achieve proper alignment. Frequent setup errors consist of a rough opening for 36 door being excessively tight, which can lead to bindings, and openings being misaligned, hindering latching.
- Secure the Frame: Once everything is aligned, fasten the frame in place with nails or screws, ensuring stability and readiness for the entryway setup. For load-bearing walls, ensure temporary supports are built to hold the ceiling if cutting or removing multiple studs.
Important Considerations: Make sure to follow local building codes when sizing your headers and ensure compliance with FEMA, ICC 500, NFPA 80, and other relevant standards for fire-rated and tornado-rated entries. This encompasses proper labeling, hardware compatibility, and setup standards. Regular inspections and testing of fire-rated entry assemblies are essential for maintaining safety and functionality. Using straight, dry lumber for framing is crucial for ensuring stability and durability in door installations. Neglecting these considerations can compromise the safety and functionality of your entryway.
Avoid Common Mistakes in Rough Opening Creation
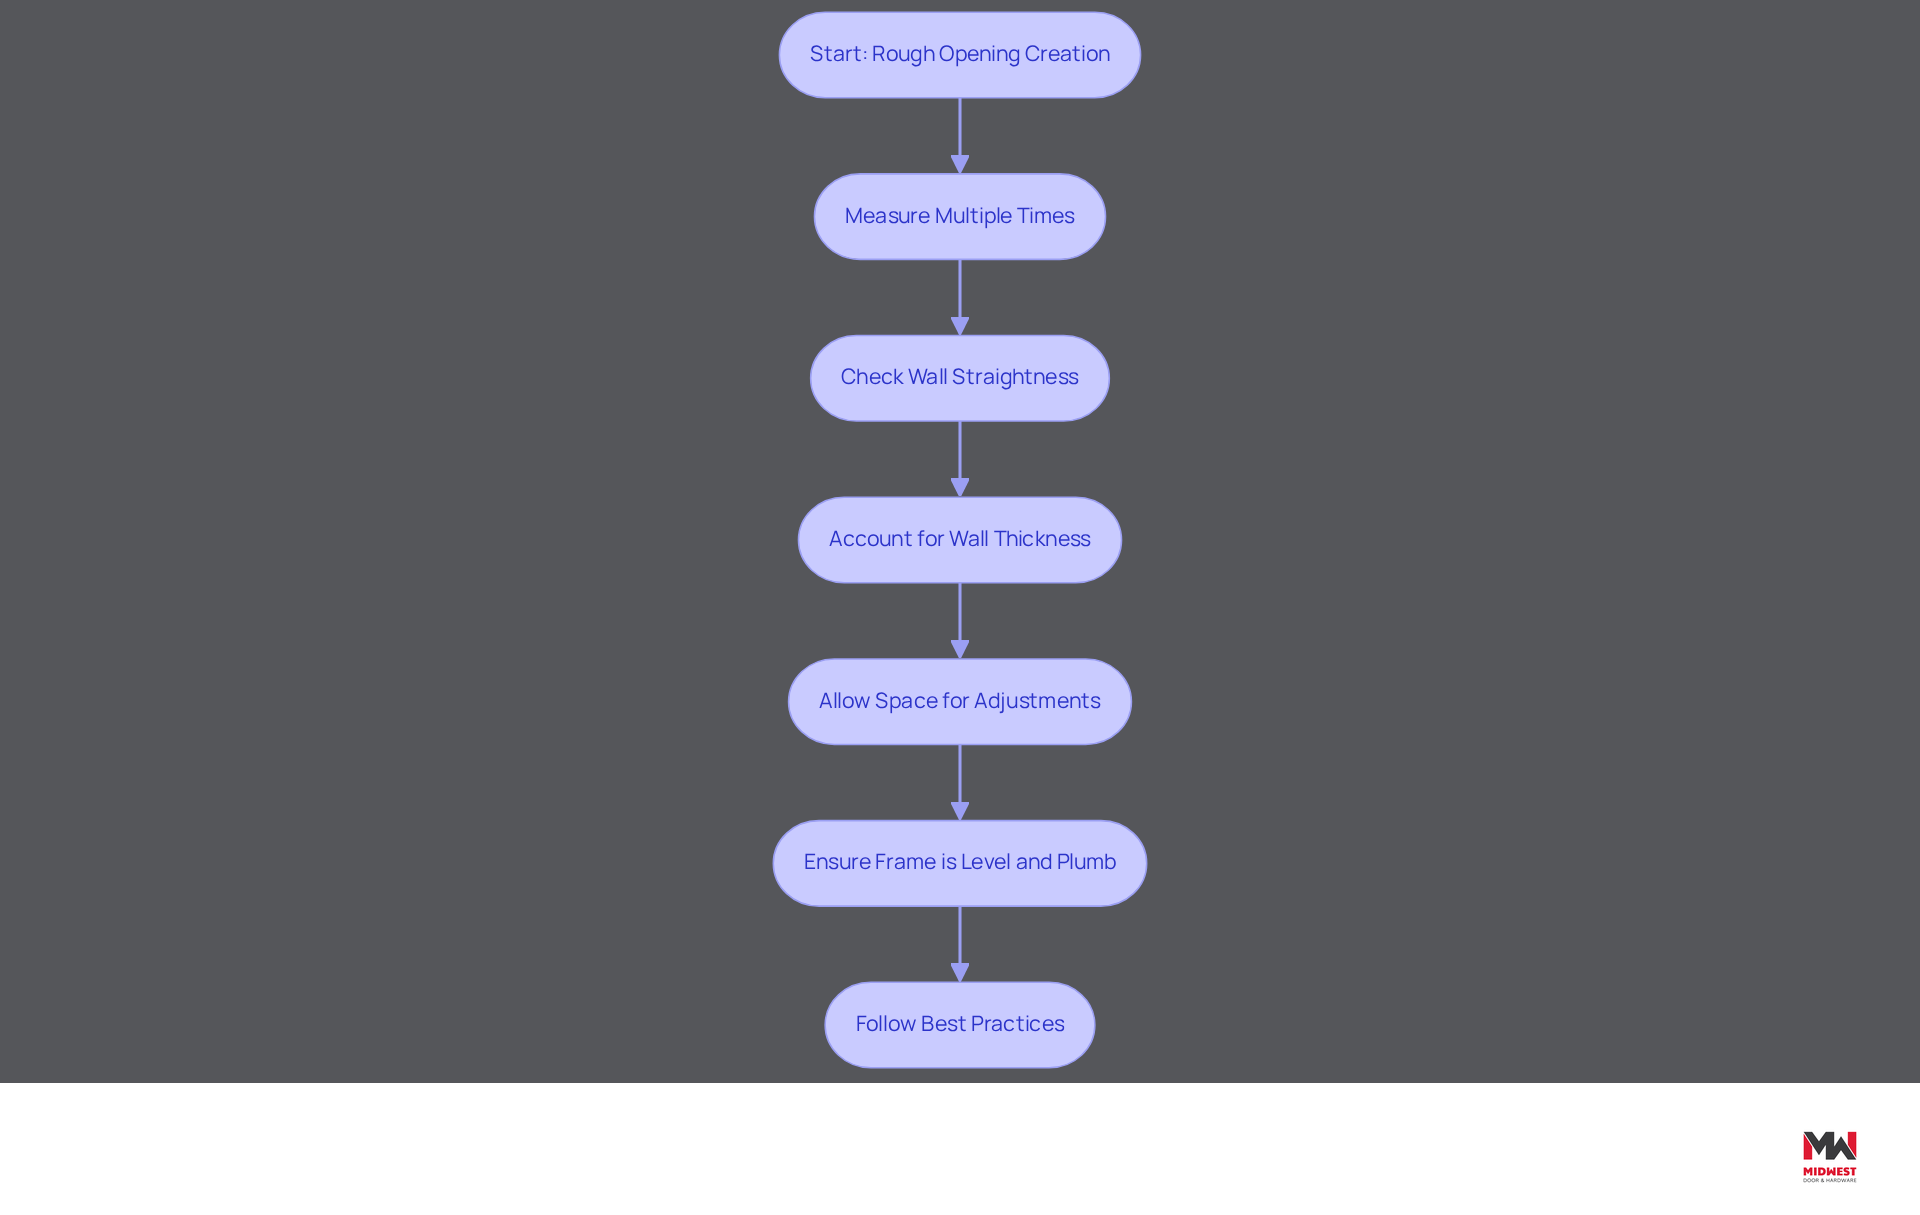
Precision in measurements is crucial to avoid costly project setbacks. Always measure multiple times before cutting. Walls are seldom flawlessly straight, and rough gaps should be examined at the top, middle, and bottom. A case study titled “Configuration Mistake: Rough Opening Mismatch” highlights that mismatched dimensions can lead to significant project setbacks and increased costs, emphasizing the need for precision in measurements.
Failing to account for wall thickness can result in gaps that are too small. Always consider the framing materials used. Many overlook this factor, which can complicate setup and lead to unexpected costs.
A rough opening for a 36-inch door that is the precise size of the entry leaves no room for adjustments. Always allow for at least 1 inch of space on each side for shimming. This practice is essential to avoid installation issues that could arise from minor misalignments.
Before securing the frame, ensure that it is level and plumb. Use a level to check both vertical and horizontal alignment. Neglecting this step can lead to mechanical failures and premature seal degradation, as improperly aligned frames can stress hardware.
Take your time to ensure accuracy. Rushing can lead to mistakes that may require costly rework later on. Statistics indicate that 72% of firms experience project delays, often stemming from rushed decisions and inadequate preparation. Following these best practices, including compliance with FEMA, ICC 500, NFPA 80, and local building codes for fire-rated and tornado-rated doors, can significantly reduce the risk of errors and enhance project efficiency. Implementing these practices can transform project outcomes, ensuring timely and cost-effective results.
Conclusion
Accurate rough openings are essential for the successful installation of 36-inch doors, influencing both functionality and aesthetics. Understanding the required dimensions – 38 inches wide and 82.5 inches high – enables contractors to ensure compliance with local building codes while enhancing the quality and longevity of the entryway.
Throughout the article, key insights have been shared regarding the importance of meticulous measurement and framing techniques. From gathering the right tools to avoiding common pitfalls, each step is crucial in preventing costly mistakes and ensuring a seamless installation process. Highlighting the importance of shimming and considering wall thickness, the article illustrates how attention to detail can significantly reduce the risk of project delays and improve overall project outcomes.
Mastering rough openings is crucial for successful installations. By adhering to best practices and leveraging resources like Midwest Door & Hardware’s comprehensive product brands and in-house fabrication services, contractors can elevate their work quality and client satisfaction. Embracing these guidelines not only fosters trust through consistent service but also positions contractors to meet the unique demands of Nebraska’s building environment, ensuring that every installation stands the test of time.
Frequently Asked Questions
What is a rough opening (RO) in the context of door installations?
A rough opening (RO) is the framed area in a wall intended for the installation of an entryway, which is purposely larger than the actual entryway dimensions to allow for adjustments during the installation process.
What are the recommended rough opening dimensions for a typical 36-inch door?
The recommended rough opening dimensions for a typical 36-inch door are approximately 38 inches wide and 82.5 inches high.
Why is it important to have accurate rough opening measurements?
Accurate rough opening measurements are critical because they directly impact the functionality and aesthetics of the entryway. Incorrect measurements can lead to installation challenges, increased costs, and operational problems such as sticking doors or failure to latch.
What percentage of home renovations face issues due to improper sizing of entrances?
Statistics indicate that nearly 30% of home renovations face issues due to improper sizing of entrances.
What do experts say about the importance of precise measurements for rough openings?
Experts, including the National Association of Home Builders, emphasize that precise measurements for rough openings are essential to avoid operational problems and to prevent expensive repairs and delays.
How can reflecting on past measurement mistakes benefit future installations?
Reflecting on past measurement mistakes can significantly enhance future installation processes, ensuring smoother operations and reducing the likelihood of errors.
What design trends are influencing rough opening practices?
Current design trends include an increasing preference for taller openings that enhance visual space, which contractors should consider when determining rough opening dimensions.
Why is it important for contractors to adhere to local building codes and regulations?
Adhering to local building codes and regulations is paramount for contractors to avoid complications and ensure compliance with safety standards during installations.
What overall benefits come from adhering to precise rough opening measurements?
Adhering to precise rough opening measurements ensures compliance with building codes, enhances the overall quality and longevity of the installation, and improves entryway functionality.
List of Sources
- Understand Rough Openings: Definition and Importance
- 2026 Top Rough Opening Door Height Guidelines for Buyers (https://dejiypwindow.com/blog/2026-top-door-height-guidelines-for-buyers)
- What is the Ideal Rough Opening Door Height for Your Project? (https://dejiypwindow.com/blog/ideal-rough-opening-door-height)
- Rough Opening Dimensions for 36-Inch Doors | George Group (https://georgebuild.com/rough-opening-dimensions-for-36-inch-doors)
- Doors: Measuring Rough Openings – Builders Surplus (https://builders-surplus.com/doors-measuring-rough-openings)
- Rough Opening – House Plan News (https://frankbetzhouseplans.com/house-plan-news/glossary/rough-opening?srsltid=AfmBOorA8s0hMnUsXF6dXGZemcEuiM4rypfmSXSEJySQDEjGNhgWSsyD)
- Determine Standard Rough Opening Dimensions for 36-Inch Doors
- Rough Opening Dimensions for 36-Inch Doors | George Group (https://georgebuild.com/rough-opening-dimensions-for-36-inch-doors)
- Rough Opening For 36 Door: Dimensions & Installation Guide (https://georgeconstructions.com/rough-opening-for-36-door-sizing-and-installation-guide)
- Standard Door Sizes: Height, Width & Measuring Guide [2026] (https://hotianwindows.com/standard-door-sizes)
- Measure and Frame Your Rough Opening: Step-by-Step Guide
- Things to Know Before Framing an Exterior Door Opening – Plastpro Inc (https://plastproinc.com/inspiration-insights/door-installation-support/how-to-frame-an-exterior-door)
- Frame a Door Rough Opening – Fine Homebuilding (https://finehomebuilding.com/project-guides/framing/frame-a-door-rough-opening)
- Rough Opening Dimensions for 36-Inch Doors | George Group (https://georgebuild.com/rough-opening-dimensions-for-36-inch-doors)
- How to Measure a Rough Opening for Doors – Complete Guide (https://doorsforpros.com/blog/post/measuring-rough-openings?srsltid=AfmBOoqSWfP7yx5urQ2so-moJsO-B4iWEzjMHrTHrNdMF0Aqr7q253GT)
- Avoid Common Mistakes in Rough Opening Creation
- 5 significant window installation mistakes that cost homeowners money (https://wsbtv.com/contributor/5-significant-window/DQXHBOEO6Q7MRN3LALVYSZ5Q5U)
- Rough Opening Mismatch for Commercial Doors | Configuration Guide | CDF (https://cdfdistributors.com/blog/post/config-mistake-rough-opening-mismatch)
- 100+ Construction Industry Statistics | Autodesk (https://autodesk.com/blogs/construction/construction-industry-statistics)
- Renovation Realities: Common mistakes made in DIY home improvement projects (https://kjrh.com/news/local-news/renovation-realities-common-mistakes-made-in-diy-home-improvement-projects)
Start Your Build
Got a project? We'll bring frames, doors, hardware, and the expertise to keep every opening on schedule.