

Preventative Maintenance for Doors and Hardware
What is the Average Bathroom Stall Size and Why It Matters
Introduction
As public expectations for restroom accessibility and comfort continue to grow, existing stall dimensions may fall short of user needs. Standard dimensions of 36 inches wide and 60 inches deep are key to making sure users are comfortable and that we meet regulations like the Americans with Disabilities Act (ADA). This raises an important question: how do these dimensions impact user experience and facility design? Understanding these implications can lead to designs that better serve users in high-traffic environments, enhancing both privacy and accessibility.
Define Average Bathroom Stall Size
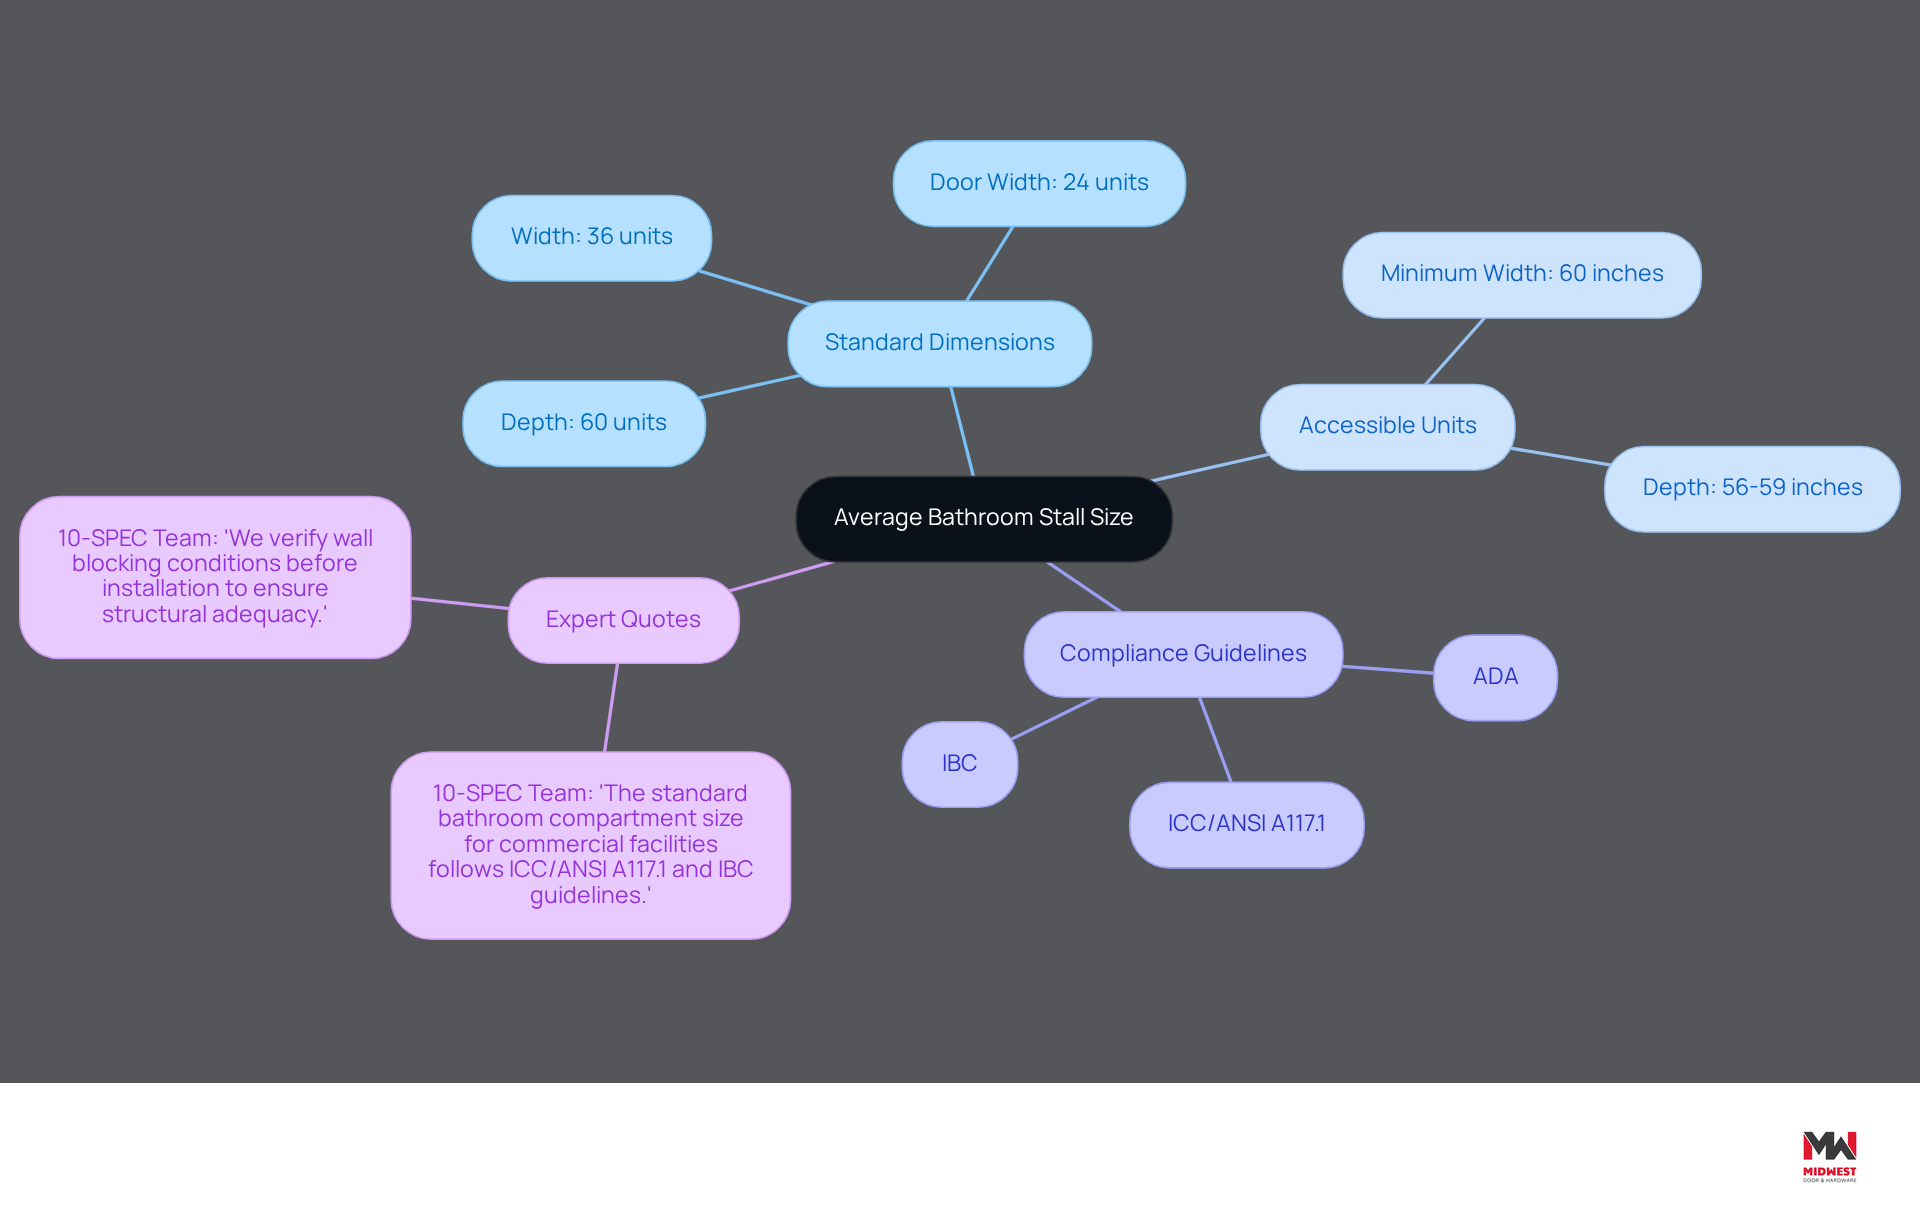
Adhering to bathroom stall dimensions is crucial for ensuring compliance and user satisfaction in commercial restroom design. The average bathroom stall size is specified as 36 units wide and 60 units deep, a standard widely accepted in the industry. The door width typically measures approximately 24 units, allowing for easy access. However, variations exist, particularly for accessible units, which must meet specific guidelines set by the Americans with Disabilities Act (ADA). These guidelines require a minimum width of 60 inches and a depth of 56 to 59 inches, depending on the toilet type. It’s essential for architects, contractors, and facility managers to grasp these dimensions to ensure compliance and keep users satisfied.
In 2026, the standards for average bathroom stall size continue to reflect these requirements, emphasizing the need for accessible designs in public facilities. A case study on ADA bathroom layouts, such as ‘ADA Compliance in Two-Unit Facilities,’ illustrates the practical application of these standards. It highlights that at least one unit must be fully ADA compliant, featuring a minimum width of 60 inches and appropriate turning space. Statistics indicate that dissatisfaction with outdated bathroom facilities can significantly impact user experience, underscoring the necessity for thoughtful design.
Quotes from industry experts reinforce the significance of adhering to these standards:
- ‘The standard bathroom compartment size for commercial facilities follows International Code Council (ICC)/American National Standards Institute (ANSI) A117.1 and International Building Code (IBC) guidelines,’ emphasizing the importance of compliance in washroom design.
- Additionally, it is crucial to conduct annual inspection and testing of fire-rated door assemblies per NFPA 80, ensuring that washroom facilities meet all necessary safety standards. Neglecting these standards can lead to costly renovations and a diminished user experience.
Contextualize Importance of Stall Dimensions
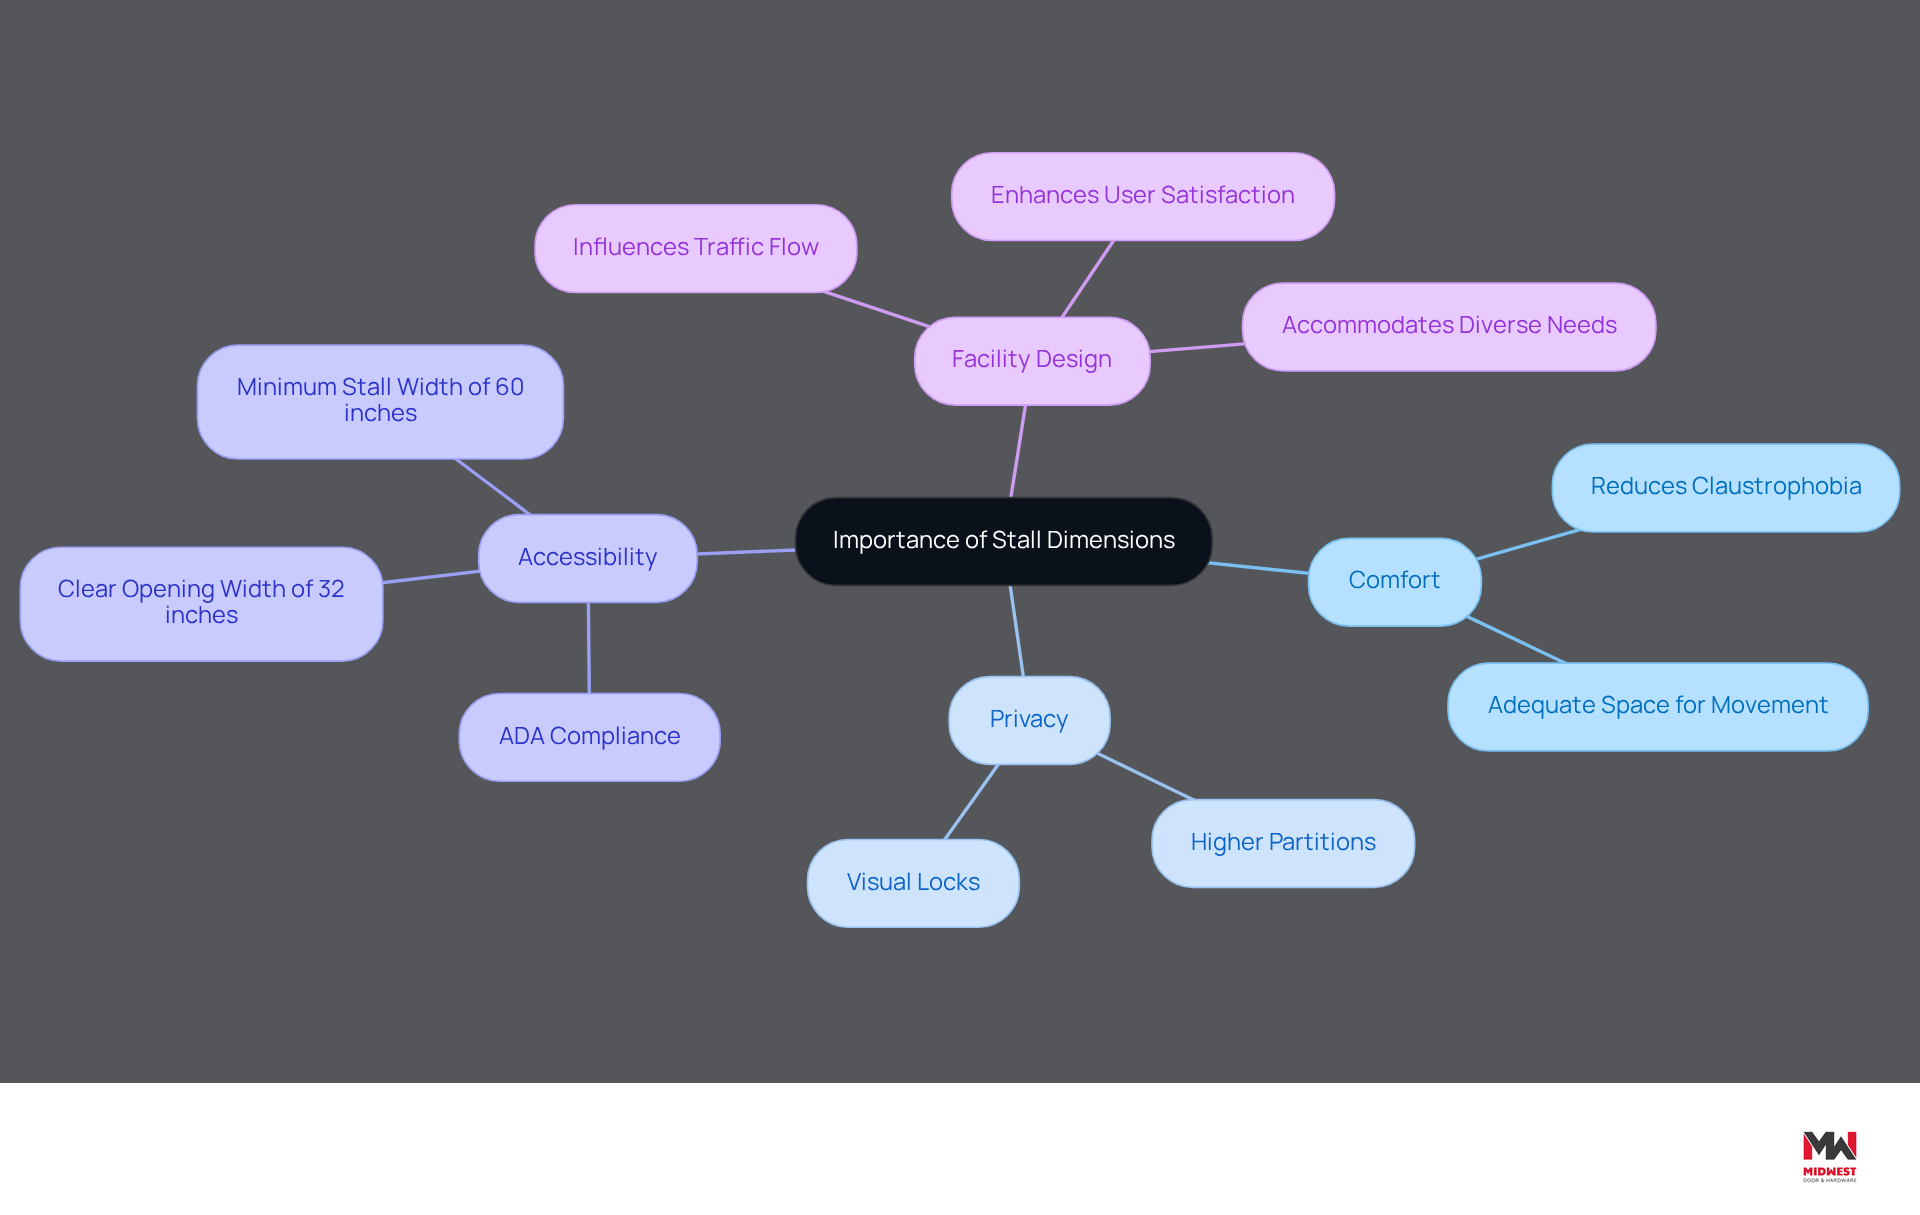
The average bathroom stall size is pivotal in ensuring comfort, privacy, and accessibility in public facilities.
Firstly, they directly affect individual comfort and privacy, which are crucial in public settings. Sufficient space enables individuals to navigate comfortably, diminishing sensations of claustrophobia.
Additionally, compliance with ADA regulations ensures that facilities are accessible to individuals with disabilities, promoting inclusivity.
Furthermore, appropriate compartment dimensions can impact the overall design and functionality of washroom layouts, influencing traffic flow and visitor satisfaction.
By ensuring appropriate dimensions, particularly the average bathroom stall size, facilities can significantly improve user satisfaction and accessibility, especially in high-traffic areas such as schools and hospitals.
Ultimately, prioritizing these dimensions can lead to a more positive experience for all users, particularly in high-traffic environments.
Trace Historical Development of Stall Sizes
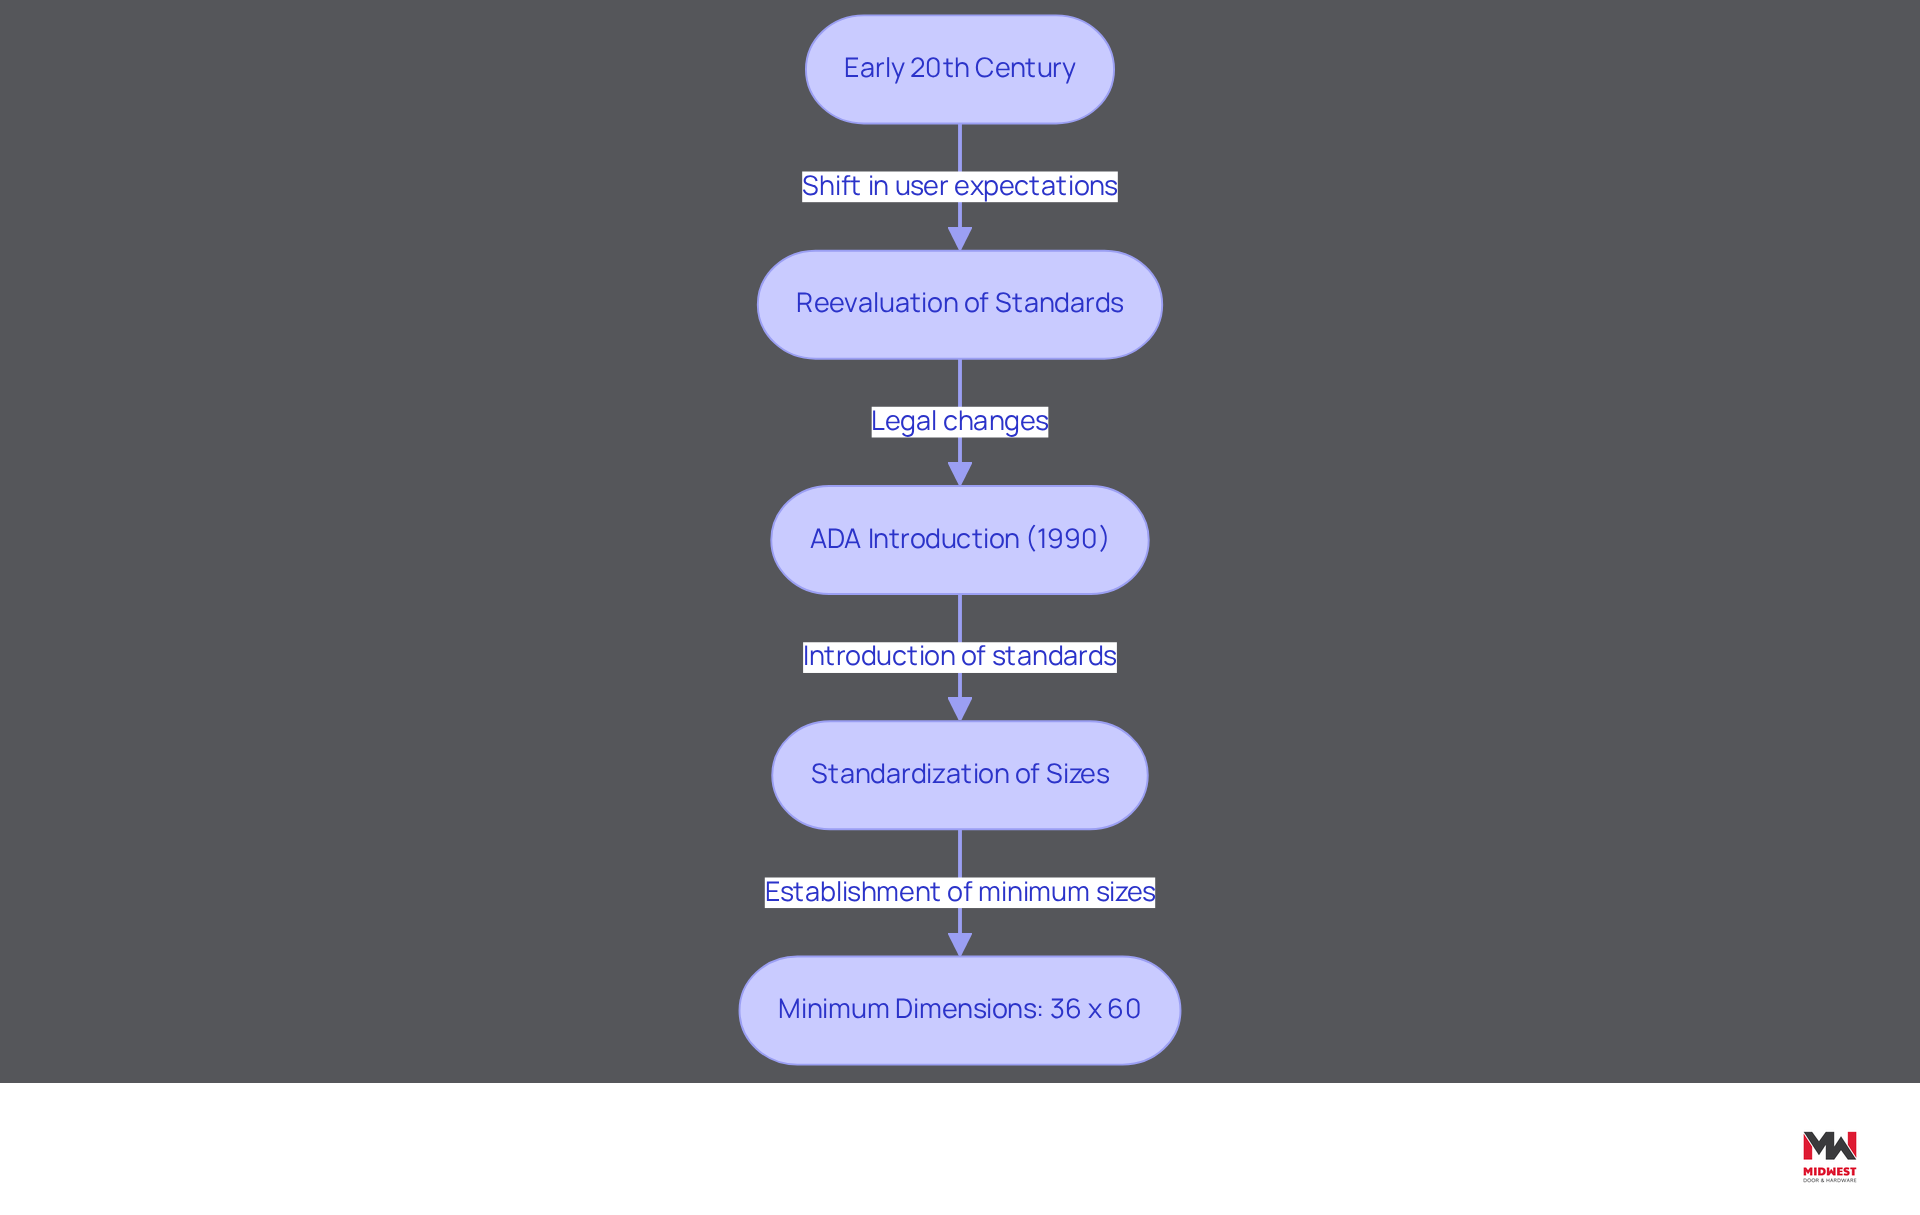
The evolution of bathroom partition sizes reflects a significant shift in societal expectations regarding privacy and accessibility in public restrooms. In the early 20th century, when public restrooms began to emerge in urban areas, compartments were designed with minimal privacy and space, often reflecting the utilitarian needs of the time. Despite the growing need for privacy and comfort, early designs often fell short of user expectations, prompting a reevaluation of standards.
The introduction of the Americans with Disabilities Act (ADA) in 1990 marked a significant turning point. This shift not only improved accessibility but also set a precedent for future design standards, mandating specific dimensions for accessible restrooms. In a two-compartment facility, at least one compartment must be entirely ADA compliant, highlighting the legal responsibilities regarding facility design.
Over the years, as understanding of client needs increased, the average space size was standardized to a minimum of 36 inches wide and 60 inches deep, balancing functionality with client comfort. This ongoing evolution emphasizes the necessity for facilities to adapt to modern standards and user expectations, ensuring both compliance and comfort.
Outline Key Characteristics and Variations
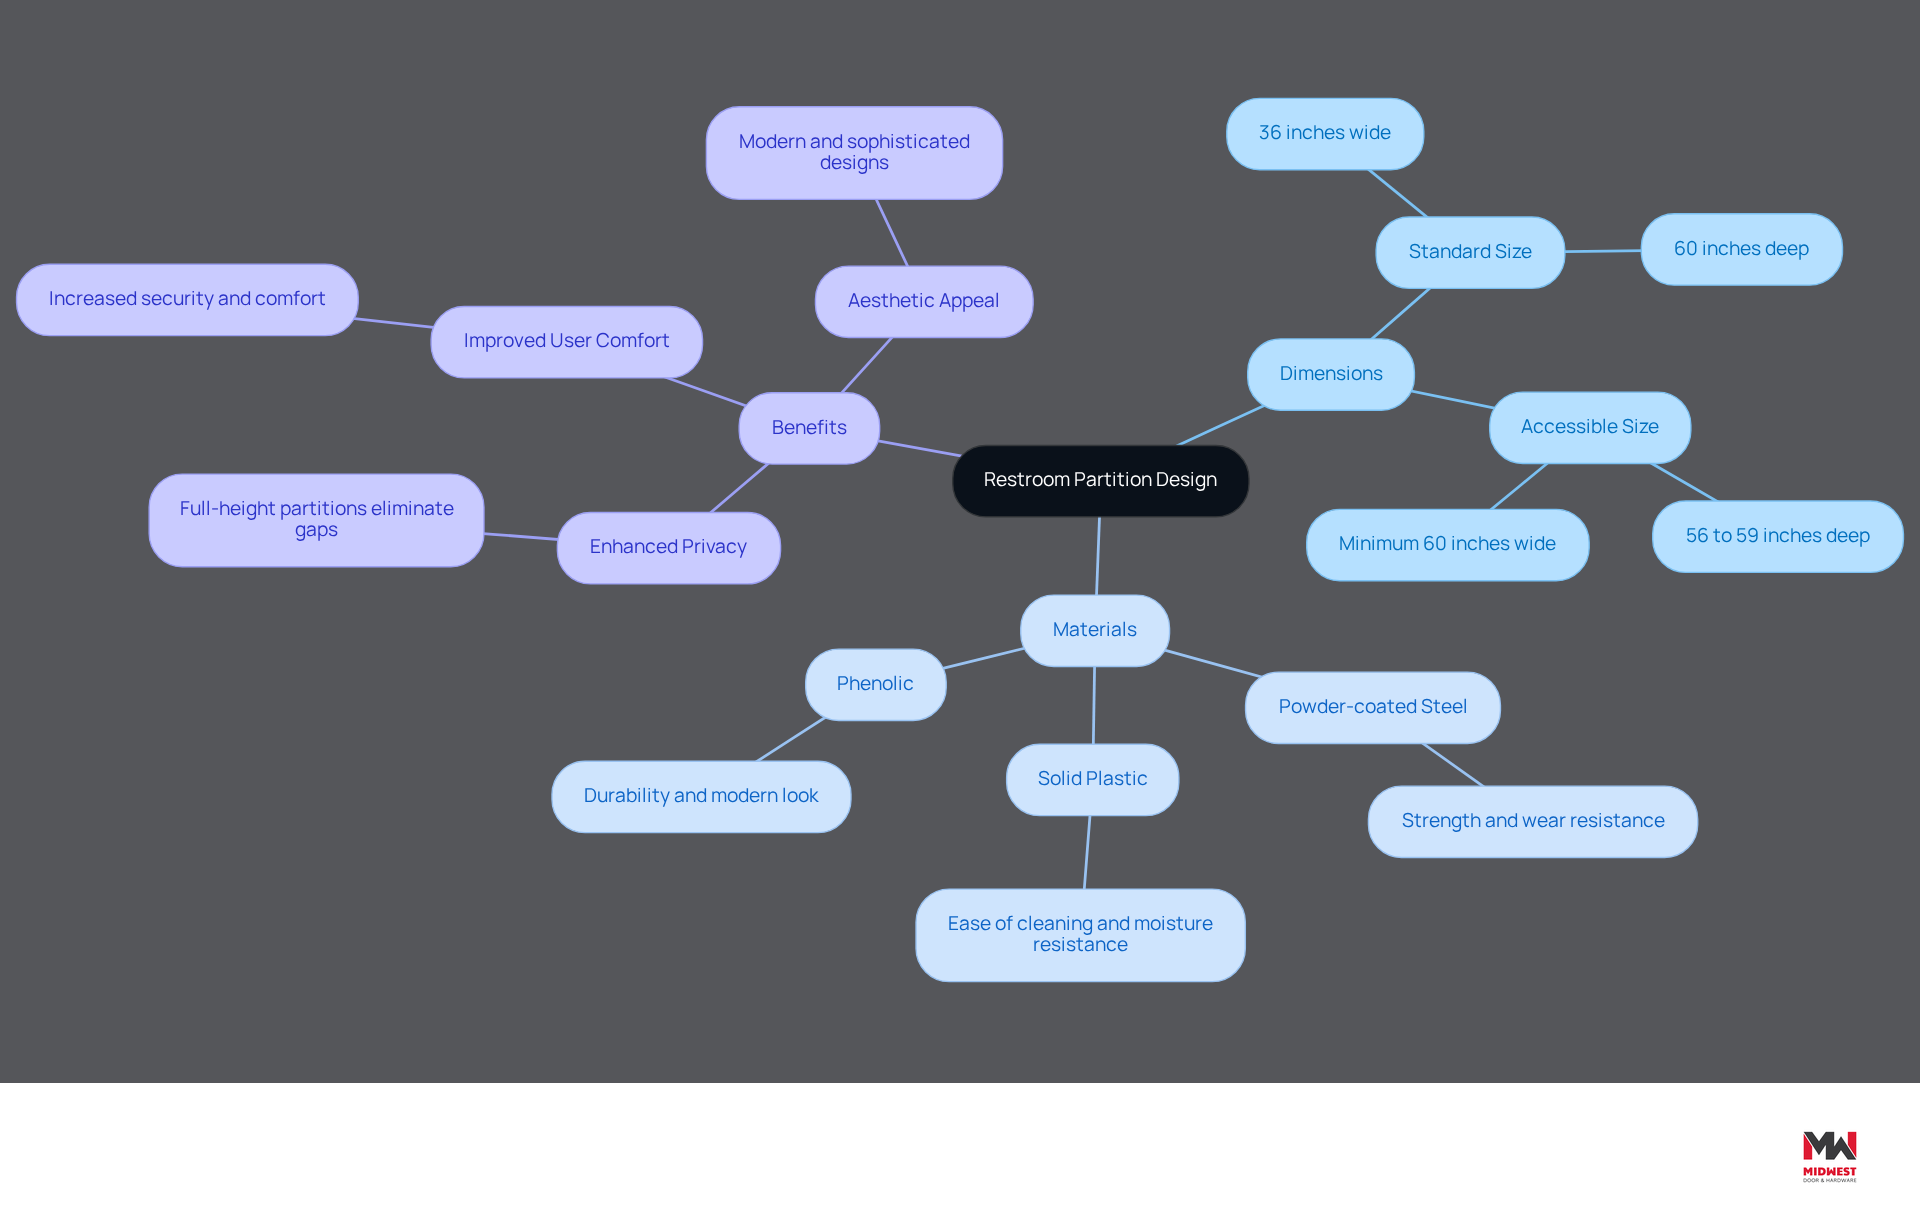
Choosing the right restroom partition design and material is essential for meeting both functional and aesthetic needs in various facilities. Standard spaces typically measure 36 inches in width and 60 inches in depth, while the average bathroom stall size for accessible areas must be at least 60 inches wide and between 56 to 59 inches deep to comply with accessibility standards. Full-height partitions, which enhance privacy by eliminating gaps, are increasingly preferred in high-end facilities, significantly improving user comfort and security.
Bathroom partition materials include:
- Powder-coated steel
- Solid plastic
- Phenolic
Each offering unique benefits. For instance, powder-coated steel is known for its strength and wear resistance, while solid plastic is favored for its ease of cleaning and moisture resistance. Phenolic combines durability with a modern look, making it suitable for various environments.
Understanding these options is key to selecting the right enclosure for settings like schools, hospitals, and commercial buildings. The right choice not only meets functional requirements but also enhances the overall user experience, ensuring that facilities are both practical and inviting. With evolving public expectations for washroom quality, thoughtful design in bathroom stalls is more important than ever. Additionally, careful planning and adherence to local and national codes are crucial for ensuring accessibility and compliance in restroom design.
Conclusion
Creating functional and accessible public restrooms hinges on understanding the average bathroom stall size. The standard dimensions of 36 inches wide and 60 inches deep are critical for ensuring user comfort, privacy, and compliance with regulations such as the Americans with Disabilities Act (ADA). By prioritizing these dimensions, architects and facility managers can significantly enhance the user experience in high-traffic areas like schools and hospitals.
Throughout the article, key insights were discussed, including:
- The historical evolution of bathroom stall sizes
- The importance of adhering to ADA guidelines
- The impact of stall dimensions on overall restroom design
The shift towards larger, more accessible stalls reflects a growing recognition of the need for inclusivity and comfort in public facilities. Additionally, the choice of materials and design features plays a vital role in meeting both aesthetic and functional requirements.
The size of bathroom stalls directly impacts user satisfaction and accessibility. As societal expectations evolve, facilities that fail to adapt risk alienating users and compromising compliance. Emphasizing thoughtful design and compliance not only meets legal requirements but also fosters a welcoming environment for all users. For restroom designers and builders, these considerations are essential for fostering an inclusive environment that meets the needs of all users.
Frequently Asked Questions
What is the average bathroom stall size?
The average bathroom stall size is specified as 36 units wide and 60 units deep, which is a widely accepted standard in the industry.
What is the typical door width for a bathroom stall?
The typical door width for a bathroom stall measures approximately 24 units, allowing for easy access.
Are there variations in bathroom stall sizes for accessible units?
Yes, accessible units must meet specific guidelines set by the Americans with Disabilities Act (ADA), requiring a minimum width of 60 inches and a depth of 56 to 59 inches, depending on the toilet type.
Why is it important for architects and contractors to understand bathroom stall dimensions?
It is essential for architects, contractors, and facility managers to grasp these dimensions to ensure compliance with regulations and to keep users satisfied.
What do the standards for average bathroom stall size emphasize in 2026?
The standards continue to reflect the need for accessible designs in public facilities, ensuring that at least one unit is fully ADA compliant.
What does the case study ‘ADA Compliance in Two-Unit Facilities’ illustrate?
The case study highlights that at least one unit must be fully ADA compliant, featuring a minimum width of 60 inches and appropriate turning space.
How does user dissatisfaction with bathroom facilities impact experience?
Statistics indicate that dissatisfaction with outdated bathroom facilities can significantly impact user experience, underscoring the necessity for thoughtful design.
What guidelines do commercial bathroom facilities follow?
The standard bathroom compartment size for commercial facilities follows the International Code Council (ICC)/American National Standards Institute (ANSI) A117.1 and International Building Code (IBC) guidelines.
What is the importance of conducting annual inspections of bathroom facilities?
Conducting annual inspections and testing of fire-rated door assemblies per NFPA 80 is crucial to ensure that washroom facilities meet all necessary safety standards and to avoid costly renovations.
List of Sources
- Define Average Bathroom Stall Size
- Latest News from ASI (https://americanspecialties.com/about-us/in-the-news)
- Commercial Restroom News and Insights │ Dolphin Solutions (https://dolphinsolutions.com/us/news)
- 10-spec.com (https://10-spec.com/ada-bathroom-partition-requirements)
- Bathroom Stall Dimensions: Standard Sizes for Commercial Restrooms (https://asi-globalpartitions.com/bathroom-stall-dimensions-standard-sizes-for-commercial-restrooms)
- 2 Stall Restroom Layout: Dimensions and ADA Requirements (https://americanspecialties.com/2-stall-restroom-layout-dimensions-and-ada-requirements)
- Contextualize Importance of Stall Dimensions
- Stand Out by Incorporating Inclusive Restroom Design: Tips From Sloan – MCAA (https://mcaa.org/smart_sol_article/stand-out-by-incorporating-inclusive-restroom-design-tips-from-sloan)
- ADA Bathroom Stall Requirements | Avoid Costly Compliance Mistakes (https://caspinspectors.com/blogs/ada-bathroom-stall-guidelines)
- What is the Size of Bathroom Stall and Why It Matters (https://midwestdoor.net/news/what-is-the-size-of-bathroom-stall-and-why-it-matters)
- ADA Compliant Bathroom Layout: Features & Legal Implications (https://americanspecialties.com/ada-compliant-bathroom-layout-features-legal-implications)
- ADA-Compliant Bathroom Design: What You Need to Know | Noble Renovation (https://noblerenovation.com/ada-compliant-bathroom-design-what-you-need-to-know)
- Trace Historical Development of Stall Sizes
- ADA-Compliant Bathroom Design: What You Need to Know | Noble Renovation (https://noblerenovation.com/ada-compliant-bathroom-design-what-you-need-to-know)
- 2 Stall Restroom Layout: Dimensions and ADA Requirements (https://americanspecialties.com/2-stall-restroom-layout-dimensions-and-ada-requirements)
- Pathway To Privacy – A Brief History Of Bathroom Partitions | Scranton Products (https://scrantonproducts.com/pathway-to-privacy)
- Outline Key Characteristics and Variations
- Maximizing Privacy With Full Height Toilet Cubicles (https://jialifucn.com/maximizing-privacy-with-full-height-toilet-cubicles)
- Full Height Privacy – Ironwood Mfg (https://ironwood-mfg.com/solution/full-height-toilet-partitions)
- Why Comfort in the Bathroom Stall Matters (https://fastpartitions.com/why-comfort-in-the-bathroom-stall-matters?srsltid=AfmBOoroO2ewAKsFqv6HdZUuwKcrLNtmNaXHrJz98NC1KwduaZMZ4ExN)
- Commercial Bathroom Stalls (https://ironwood-mfg.com/blog/commercial-bathroom-stalls)
- Public Restroom Design: How Good Design Contributes to Positive Custom (https://stepnwash.com/blogs/news/public-restroom-design?srsltid=AfmBOooiREwBxO7Q4myljWflQa6NNY79TmvADnumCJtPayMKtiYhCKx8)
Start Your Build
Got a project? We'll bring frames, doors, hardware, and the expertise to keep every opening on schedule.