
Preventative Maintenance for Doors and Hardware
4 Best Practices for Accurate Bathroom Stall Measurements
Introduction
Effective restroom design requires more than just aesthetics; it demands precise measurements and strict adherence to regulations. Contractors and facility managers face a challenge: ensuring every stall meets user needs and legal standards while avoiding costly mistakes. This article outlines best practices for accurate bathroom stall measurements, providing insights to enhance usability and mitigate potential liabilities.
Understand Standard Bathroom Stall Dimensions and Compliance Requirements
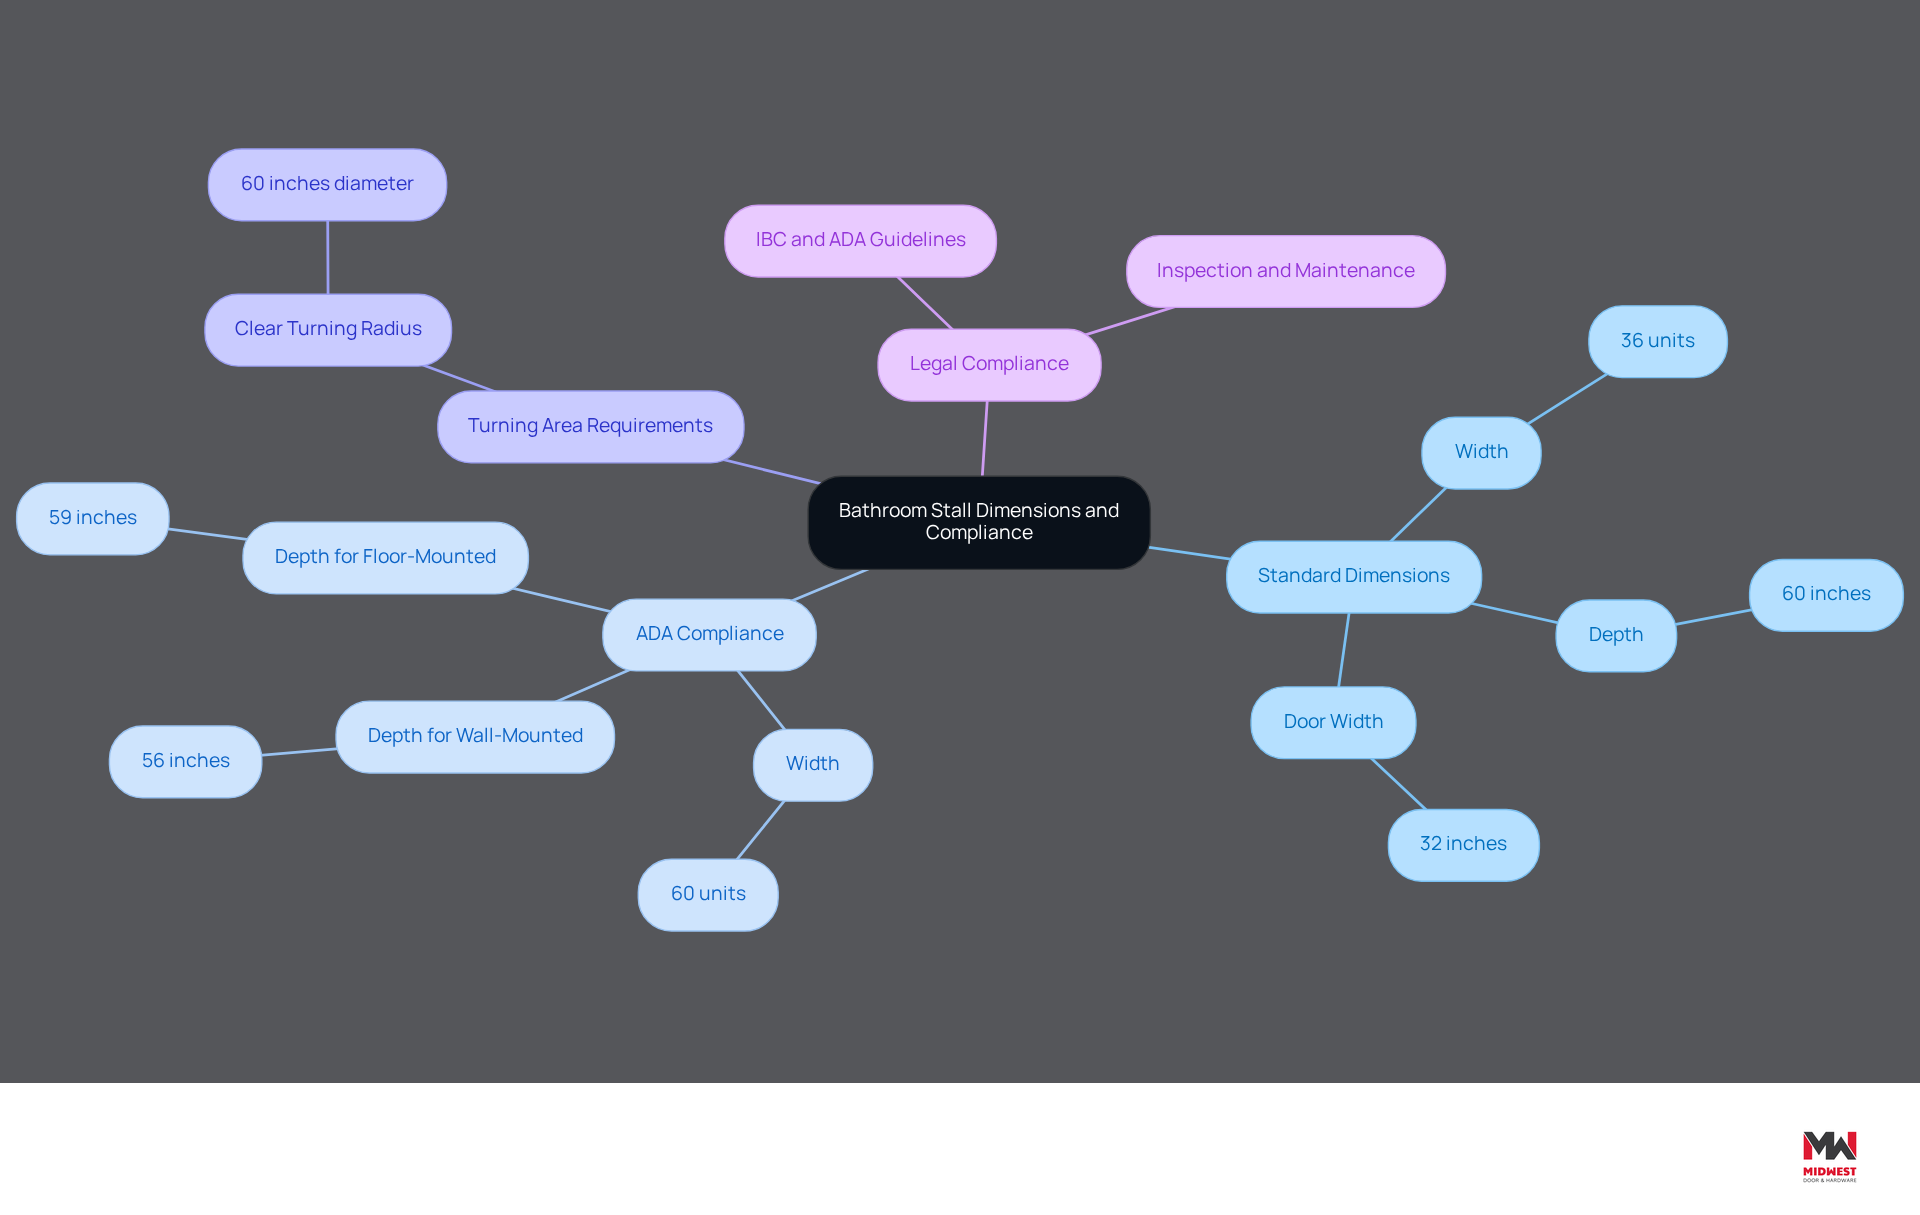
Effective restroom design hinges on understanding bathroom stall measurements and compliance requirements. The minimum width for a standard space is usually 36 units, while ADA-compliant spaces must be no less than 60 units wide. Depth requirements indicate a minimum of 60 inches for standard units, with ADA configurations requiring a depth of 56 inches for wall-mounted toilets and 59 inches for floor-mounted options. Understanding bathroom stall measurements helps ensure that designs meet user needs and comply with legal standards, reducing potential liabilities.
According to the International Building Code (IBC) and ADA guidelines, at least one compartment in a multi-user facility must be accessible. This mandates that contractors incorporate bathroom stall measurements during the initial design phase to ensure compliance and functionality. Ignoring these standards can lead to expensive renovations and legal issues.
It’s crucial to maintain a clear turning area of 60 centimeters in diameter within toilet compartments, which must remain unobstructed by fixtures, partitions, or door swings to ensure compliance. Additionally, the door width for ADA-compliant stalls must provide a minimum clear opening of 32 inches, ensuring unobstructed access. Case studies like ‘Cost Savings Through Early Compliance’ show that proper planning not only enhances usability but also builds client trust by ensuring functional and accessible washroom facilities.
In summary, strict adherence to these compliance requirements is essential for successful facility planning, ensuring that spaces are both user-friendly and legally compliant. Integrating these compliance measures not only enhances facility usability but also safeguards against potential legal challenges. Furthermore, annual inspection and testing of fire-rated door assemblies per NFPA 80, along with compliance with FEMA, ICC 500, and local building codes for fire-rated and tornado-rated doors, are critical aspects that must be integrated into restroom design and maintenance.
Implement Accurate Measurement Techniques for Bathroom Stalls
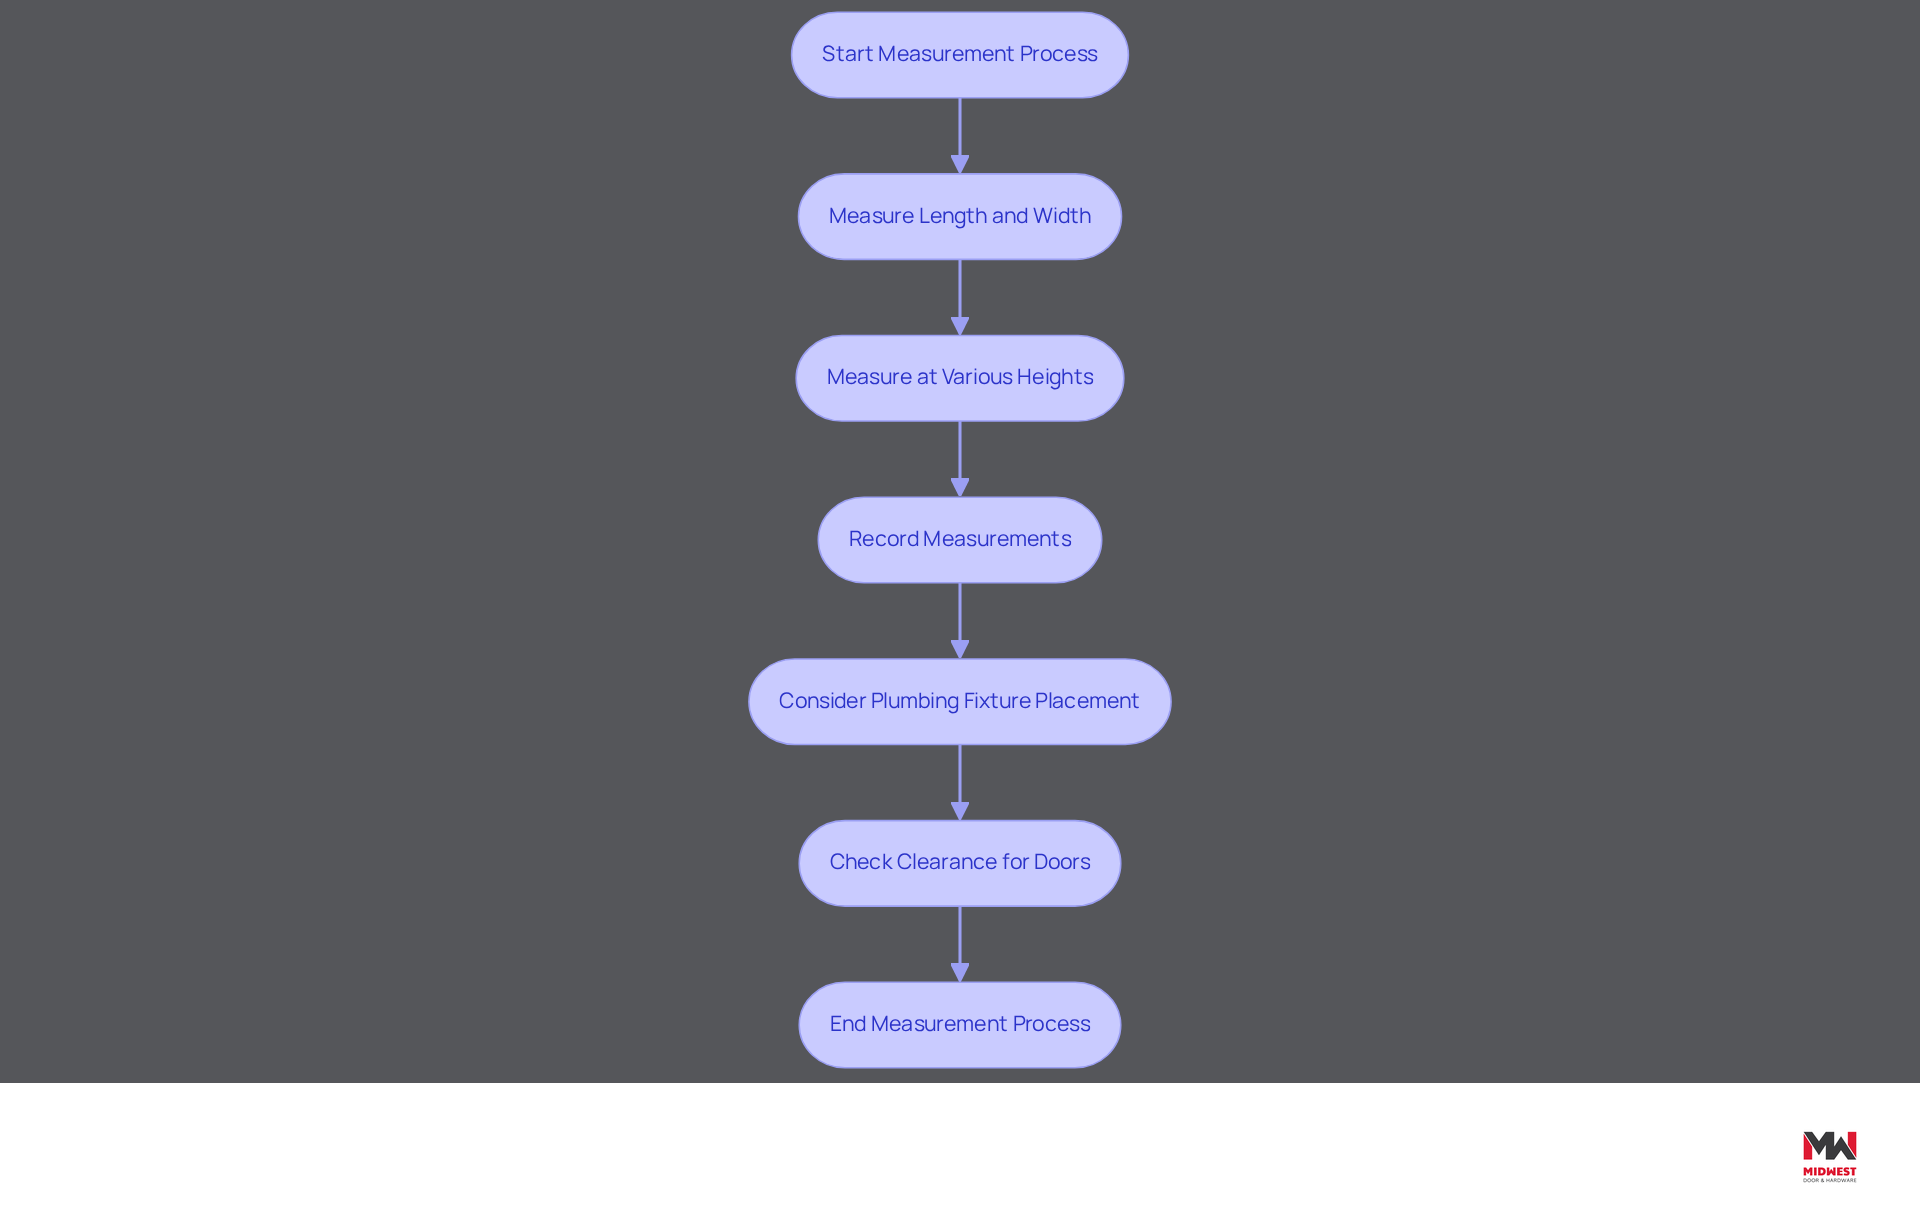
To achieve a flawless installation of restroom partitions, careful attention to bathroom stall measurements is essential in the measurement process. Start by taking the bathroom stall measurements for the length and width from wall to wall. Use a high-quality measuring tape to take bathroom stall measurements at various heights to account for any irregularities in the walls. To prevent errors, measure multiple times and record the bathroom stall measurements.
Additionally, consider the bathroom stall measurements when placing plumbing fixtures and ensure that there is adequate clearance for doors to swing open without obstruction. For instance, when taking bathroom stall measurements for a partition, ensure that the distance from the wall to the nearest fixture is at least 12 inches to allow for comfortable use. The bathroom stall measurements for non-ADA spaces are typically 3 ft wide by 5 ft deep, while ADA spaces usually measure 5 ft wide by 5 ft deep. By following these techniques, contractors can minimize the risk of miscalculations and ensure a smooth installation process by accurately accounting for bathroom stall measurements.
Complying with local building codes is also essential, as they may impose additional height requirements for partitions, particularly in facilities with drop ceilings or bulkheads. Furthermore, contractors should be aware that tornado-rated shelter door hardware must be listed and compliant with interior egress requirements; non-listed hardware is unacceptable.
Case studies emphasize the significance of precise measurements:
- One study showed that accessible spaces designed to accommodate wheelchair users must permit a 60-inch turning radius, ensuring adherence to ADA guidelines.
- Another case highlighted the necessity of documenting maintenance programs for fire-rated doors, as annual inspections are mandated by NFPA 80.
Ultimately, bathroom stall measurements and adherence to regulations are crucial for successful restroom installations that prioritize safety and user satisfaction.
Incorporate Accessibility Standards in Bathroom Stall Design
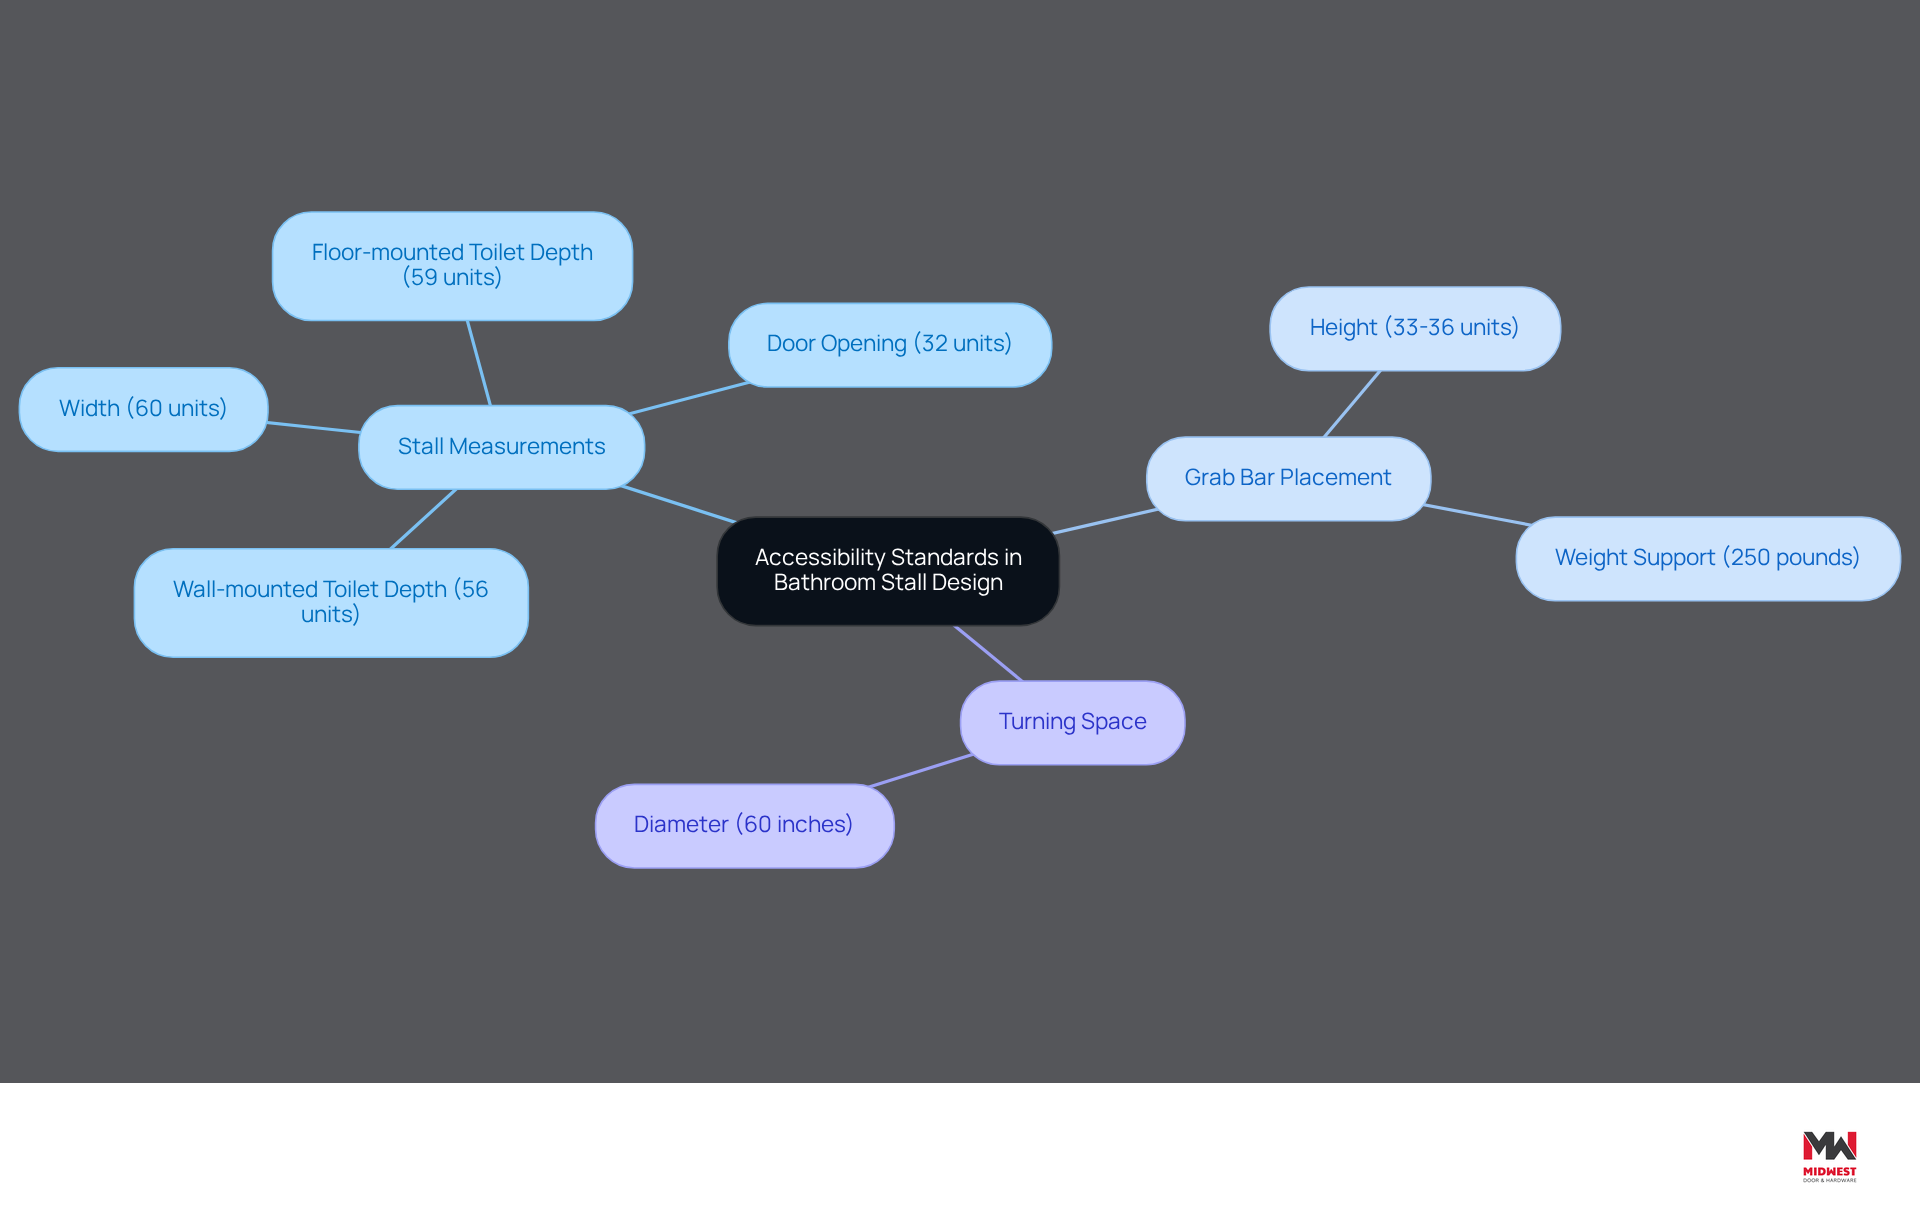
To ensure usability for all individuals, particularly those with disabilities, it is crucial to incorporate accessibility standards in bathroom stall measurements. The latest ADA guidelines specify that bathroom stall measurements for accessible stalls must have a minimum width of 60 units. For wall-mounted toilets, the depth should be at least 56 units, while for floor-mounted toilets, it should be 59 units. Additionally, the door must provide a minimum clear opening of 32 units and should swing outward or be designed to allow unobstructed access.
The placement of grab bars is another vital consideration. These bars must be installed between 33 and 36 units above the floor and should support a minimum weight of 250 pounds. Furthermore, a turning space with a diameter of at least 60 inches is required for wheelchair users to navigate comfortably within the facility. These specifications not only meet legal requirements; they also significantly enhance the functionality of washroom facilities, particularly regarding bathroom stall measurements.
Recent case studies emphasize the successful application of these standards in different commercial environments, showing that careful planning can result in enhanced accessibility and user satisfaction. Facilities that have incorporated these guidelines report fewer compliance issues and improved usability for all patrons, emphasizing the significance of careful planning in washroom layout. By prioritizing these standards, facilities can create an inclusive environment that benefits all users. Ignoring these standards can result in significant legal and financial repercussions.
Select Durable Materials and Design Elements for Bathroom Stalls
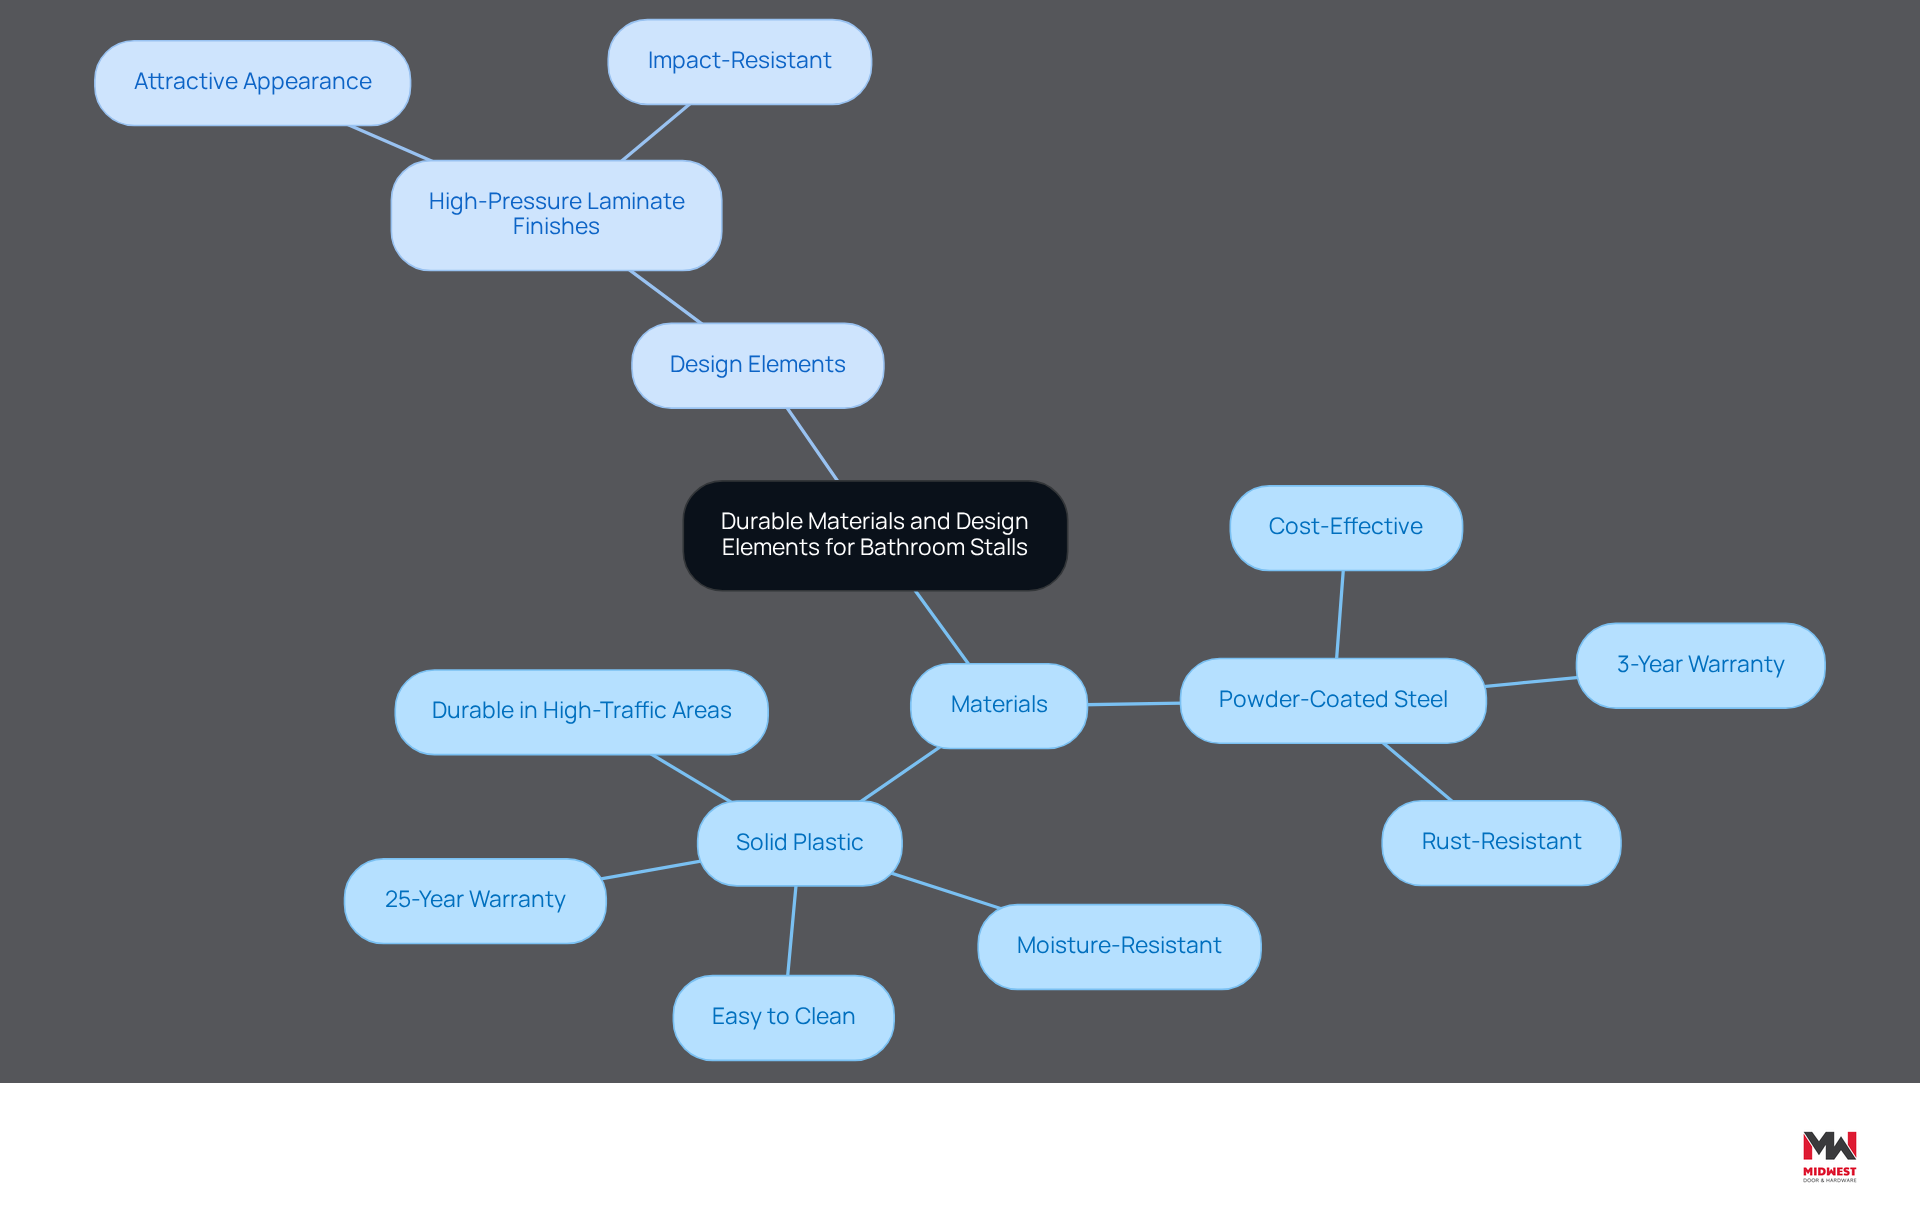
Choosing the right materials for bathroom partitions is essential for ensuring both durability and ease of maintenance. Each material offers distinct advantages.
- Powder-coated steel is cost-effective and rust-resistant.
- In contrast, solid plastic is moisture-resistant and easy to clean, making it suitable for high-traffic areas.
When selecting decorative elements, it is important to consider finishes and color options that enhance the restroom’s aesthetic while remaining practical.
- High-pressure laminate finishes, for example, provide an attractive appearance and are impact-resistant.
Ultimately, the right choices in materials and design can significantly enhance the longevity and functionality of bathroom stall measurements.
Conclusion
Accurate measurements for bathroom stalls are crucial for ensuring both functionality and compliance in restroom facilities. These measurements not only help designs meet user needs but also adhere to legal standards, thereby reducing potential liabilities. By prioritizing these practices, contractors can enhance usability and build trust with clients through effective planning and execution.
Key insights from the article emphasize the importance of:
- Adhering to standard dimensions and compliance requirements
- Implementing precise measurement techniques
- Incorporating accessibility standards
Additionally, selecting durable materials and thoughtful design elements plays a crucial role in the longevity and functionality of bathroom stalls. Each of these components contributes to a successful restroom installation that prioritizes safety and user satisfaction.
Accurate bathroom stall measurements do more than ensure compliance; they show a commitment to inclusivity and enhancing user experience. By embracing these best practices, contractors and facility managers can create spaces that not only meet regulatory requirements but also serve the diverse needs of all users. Taking proactive steps in restroom design and maintenance will lead to enhanced functionality, safety, and overall satisfaction for everyone who utilizes these essential facilities.
Frequently Asked Questions
What are the standard dimensions for bathroom stalls?
The minimum width for a standard bathroom stall is usually 36 inches, while ADA-compliant spaces must be no less than 60 inches wide. The minimum depth for standard stalls is 60 inches, with ADA configurations requiring 56 inches for wall-mounted toilets and 59 inches for floor-mounted options.
Why is it important to understand bathroom stall measurements?
Understanding bathroom stall measurements is crucial to ensure that designs meet user needs and comply with legal standards, thereby reducing potential liabilities.
What are the compliance requirements for multi-user restroom facilities?
According to the International Building Code (IBC) and ADA guidelines, at least one compartment in a multi-user facility must be accessible, necessitating the incorporation of proper bathroom stall measurements during the design phase.
What is the required turning area within toilet compartments?
A clear turning area of 60 centimeters in diameter must be maintained within toilet compartments, and it should remain unobstructed by fixtures, partitions, or door swings to ensure compliance.
What is the minimum door width for ADA-compliant stalls?
The door width for ADA-compliant stalls must provide a minimum clear opening of 32 inches to ensure unobstructed access.
How can proper planning impact restroom design?
Proper planning enhances usability and builds client trust by ensuring functional and accessible washroom facilities, as demonstrated in case studies like ‘Cost Savings Through Early Compliance.’
What are the critical aspects of restroom design and maintenance?
Critical aspects include annual inspection and testing of fire-rated door assemblies per NFPA 80, compliance with FEMA, ICC 500, and local building codes for fire-rated and tornado-rated doors.
List of Sources
- Understand Standard Bathroom Stall Dimensions and Compliance Requirements
- ADA Bathroom Stall Requirements: What You Need to Know for Compliance and Safety (https://berls.com/blog/ada-bathroom-stall-requirements?srsltid=AfmBOoqpEO7pdaIQT93KiwSxTXbiXgKvDDkXvfpAQ1ZKcbPVHQE8Snq_)
- ADA Restroom Requirements: 2026 Compliance Guide | GSS – Granite State Specialties (https://granitestatespecialties.com/ada-restroom-requirements)
- Bathroom Stall Dimensions: Standard Sizes for Commercial Restrooms (https://asi-globalpartitions.com/bathroom-stall-dimensions-standard-sizes-for-commercial-restrooms)
- What are the core spatial requirements for restroom stalls in U.S. building codes? | MeltPlan (https://meltplan.com/blogs/what-are-the-core-spatial-requirements-for-restroom-stalls-in-u-s-building-codes)
- 2 Stall Restroom Layout: Dimensions and ADA Requirements (https://americanspecialties.com/2-stall-restroom-layout-dimensions-and-ada-requirements)
- Implement Accurate Measurement Techniques for Bathroom Stalls
- Standard Bathroom Stall Dimensions: Where to Start – Bathroom Toilet Partitions, Restroom Hardware and Accessories, Manning Materials, Inc. (https://manningmaterialsinc.com/standard-bathroom-stall-dimensions-where-to-start)
- What are the core spatial requirements for restroom stalls in U.S. building codes? | MeltPlan (https://meltplan.com/blogs/what-are-the-core-spatial-requirements-for-restroom-stalls-in-u-s-building-codes)
- How to Measure for Bathroom Stalls: A Comprehensive Guide (https://fastpartitions.com/a-step-by-step-guide-how-to-measure-for-bathroom-stalls-in-commercial-settings?srsltid=AfmBOoppslYln3WX1tHgHDKpc4Y7HRA559B_k9MCwjHTPUZk5ciUTAo1)
- Incorporate Accessibility Standards in Bathroom Stall Design
- ADA Requirements for Accessible Bathrooms | BraunAbility (https://braunability.com/us/en/blog/disability-rights/handicap-accessible-toilet.html)
- ADA Restroom Requirements: 2026 Compliance Guide | GSS – Granite State Specialties (https://granitestatespecialties.com/ada-restroom-requirements)
- 10-spec.com (https://10-spec.com/ada-bathroom-partition-requirements)
- The Ultimate Guide to Designing an ADA Compliant Bathroom (https://allorausa.com/blogs/news/the-ultimate-guide-to-designing-an-ada-compliant-bathroom)
- The Future of Accessible Bathrooms (https://gbdmagazine.com/accessible-bathrooms)
- Select Durable Materials and Design Elements for Bathroom Stalls
- What to Consider Before Choosing a Material for Commercial Bathroom Stalls (https://fastpartitions.com/what-to-consider-before-choosing-a-material-for-commercial-bathroom-stalls?srsltid=AfmBOopNsmYXt_iO6ZxE2_zzE6HE_oF2-JMRMCDE7yt9NA9z4ouWKhym)
- Commercial Bathroom Partition Costs: What Specifiers Actually Pay in 2026 (https://asi-globalpartitions.com/commercial-bathroom-partition-costs-what-specifiers-actually-pay-in-2026)
- What are the different types of materials used for commercial bathroom partitions? Here is a Comparison (https://special-lite.com/what-are-the-different-types-of-materials-used-for-commercial-bathroom-partitions-here-is-a-comparison)
- Best Bathroom Partition Brands: 2026 Guide | 10-SPEC (https://10-spec.com/best-bathroom-partition-brands)
- Commercial Bathroom Design & Trends | Modern Public Restroom Ideas (https://scrantonproducts.com/commercial-restroom-trends)
Start Your Build
Got a project? We'll bring frames, doors, hardware, and the expertise to keep every opening on schedule.