
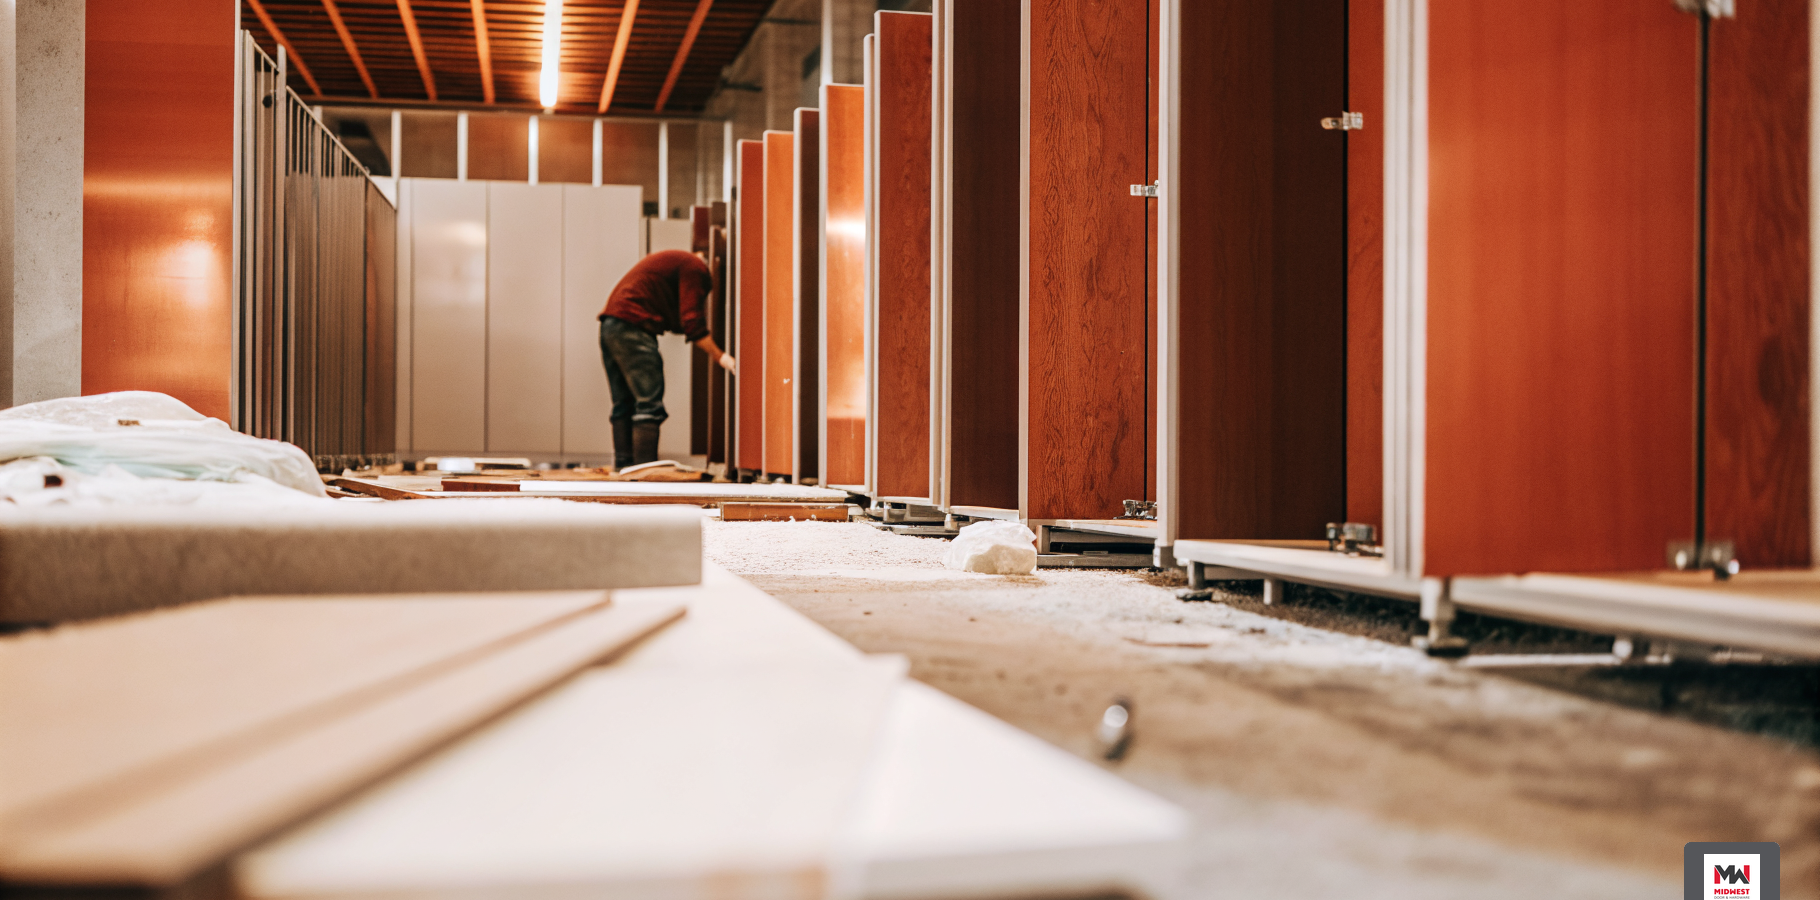
Preventative Maintenance for Doors and Hardware
Best Practices for Floor to Ceiling Bathroom Partitions
Introduction
Selecting the right bathroom partitions is crucial for enhancing both functionality and aesthetics in commercial spaces, particularly those with high foot traffic. This article outlines best practices for floor-to-ceiling bathroom partitions, providing insights on key selection criteria, installation techniques, and maintenance protocols that ensure durability and compliance.
Contractors often face challenges in choosing the right materials and designs due to the variety of options available. Navigating these choices effectively can lead to improved safety standards and greater user satisfaction in the long run.
Identify Key Selection Criteria for Floor to Ceiling Partitions
Selecting the right floor to ceiling bathroom partitions is crucial for ensuring compliance and functionality in commercial spaces. Several key criteria should be carefully evaluated:
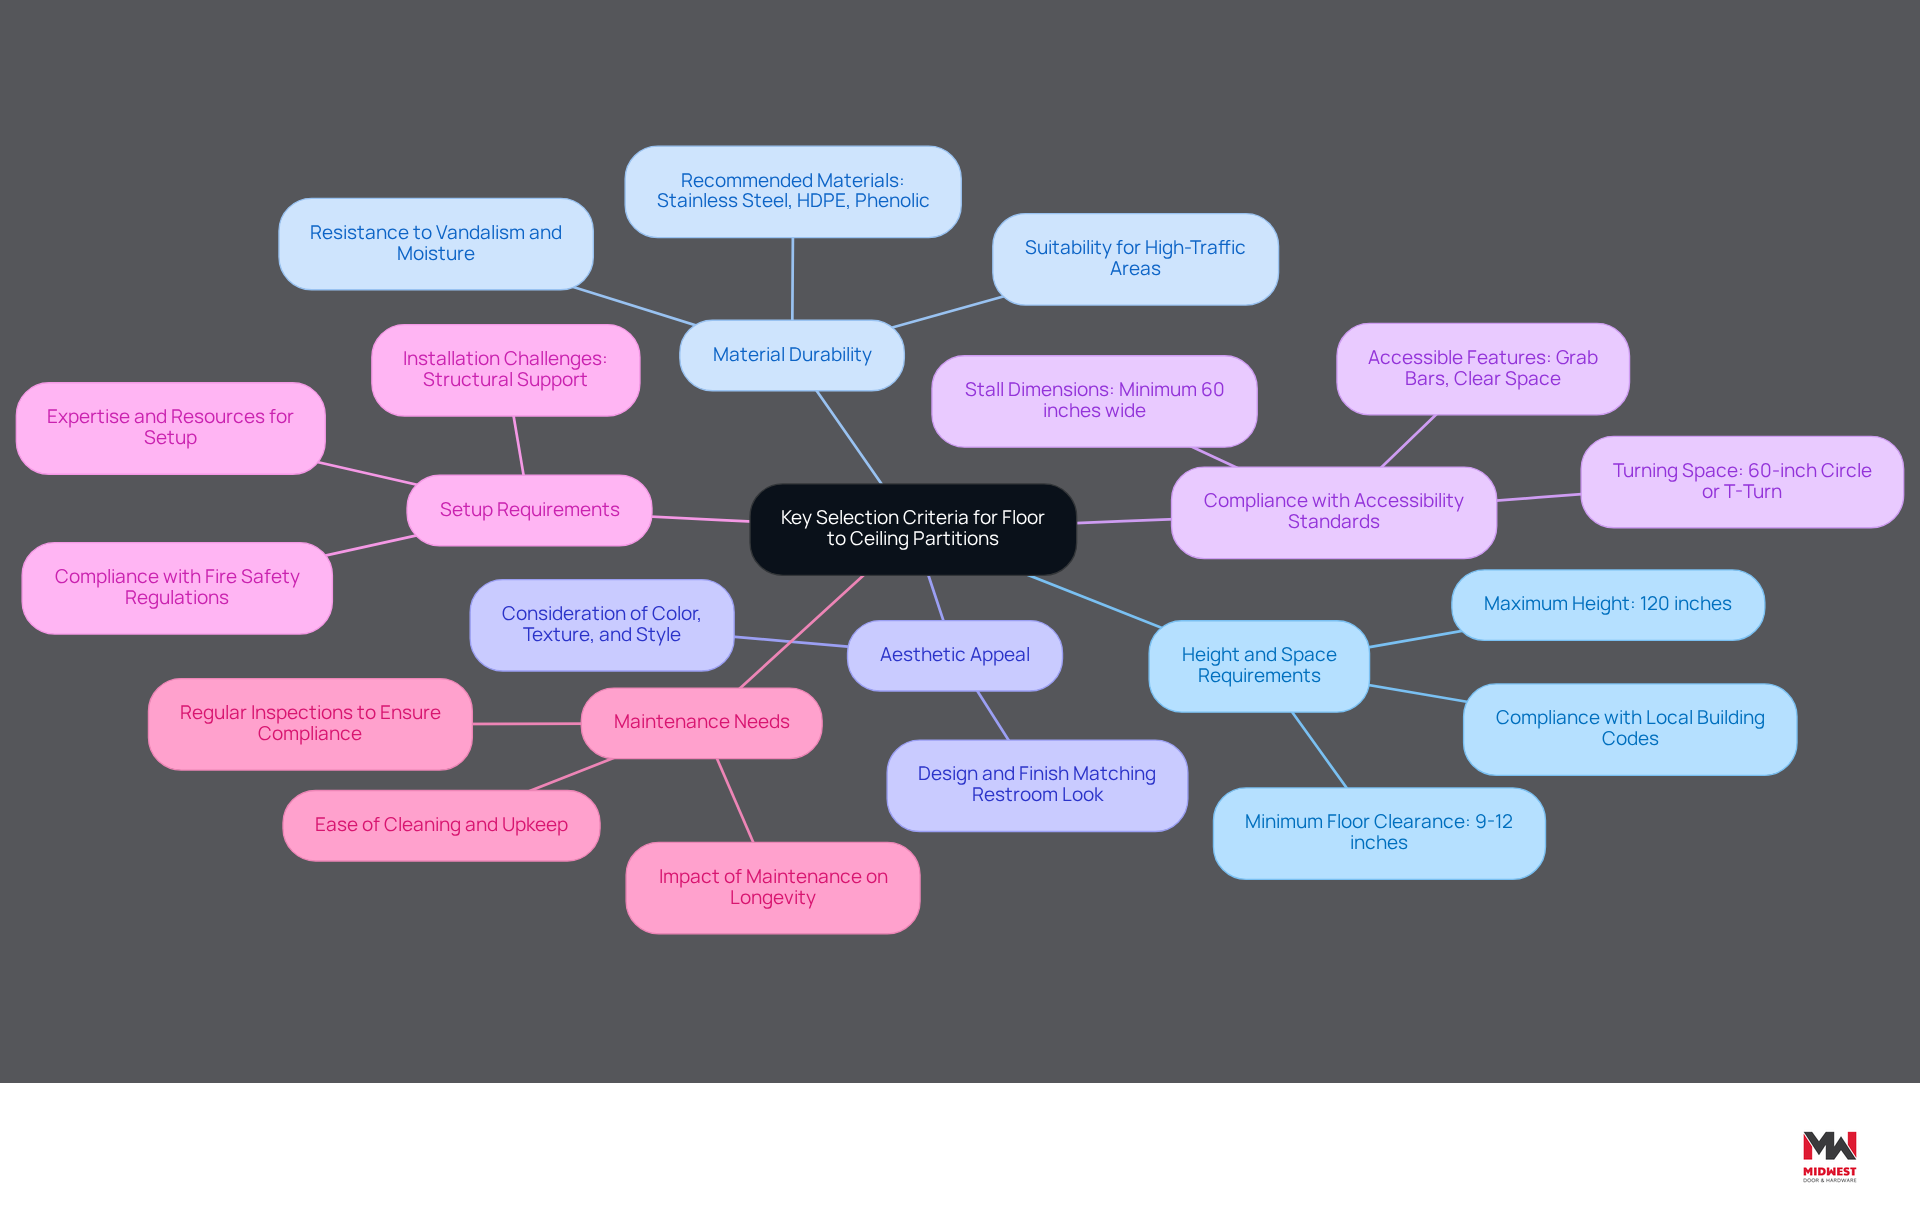
- Height and Space Requirements: Ensure compliance with local building codes regarding height. The maximum suggested height for floor to ceiling bathroom partitions is usually about 120 inches, although this may vary depending on specific project requirements and structural factors. Additionally, the minimum floor clearance beneath dividers should be between 9 to 12 inches to allow for wheelchair footrest clearance, as per ADA standards.
- Material Durability: Opt for materials that can withstand high traffic and moisture. Stainless steel, solid plastic (HDPE), and phenolic core are excellent choices due to their durability and resistance to vandalism and wear. HDPE dividers, for example, are especially appropriate for high-moisture settings, guaranteeing durability and ease of cleaning.
- Aesthetic Appeal: The dividers’ design and finish must match the restroom’s overall look. Consider color, texture, and style to create a cohesive appearance that enhances the space while also being functional.
- Compliance with Accessibility Standards: Ensure that the dividers meet ADA requirements, including appropriate dimensions and accessibility features, to accommodate all users effectively. This involves confirming that accessible stall dimensions are at least 60 inches wide and 56 inches deep for wall-hung toilets, and 59 inches for floor-mounted toilets.
- Setup Requirements: Evaluate the difficulty of setup and ensure that the selected sections can be implemented with the available resources and expertise. Contractors often face challenges during installation due to structural support requirements. This includes checking for necessary structural supports in the ceiling and floor, along with confirming that the installation complies with fire safety regulations and the NFPA 80 standards for fire-rated door assemblies.
- Maintenance Needs: It’s best to choose materials that are easy to clean and maintain, as this will greatly influence the long-term performance and look of the dividers. Regular inspections can reduce inspection failures by up to 80%, ensuring that facilities remain compliant with safety standards.
By thoroughly evaluating these criteria, contractors can make informed decisions that enhance the functionality, compliance, and durability of bathroom dividers. Ultimately, these considerations can significantly impact user satisfaction and operational efficiency.
Implement Best Installation Practices for Durability and Compliance
To ensure the successful installation of floor-to-ceiling bathroom partitions, contractors must adhere to best practices that guarantee structural integrity and compliance with safety standards:
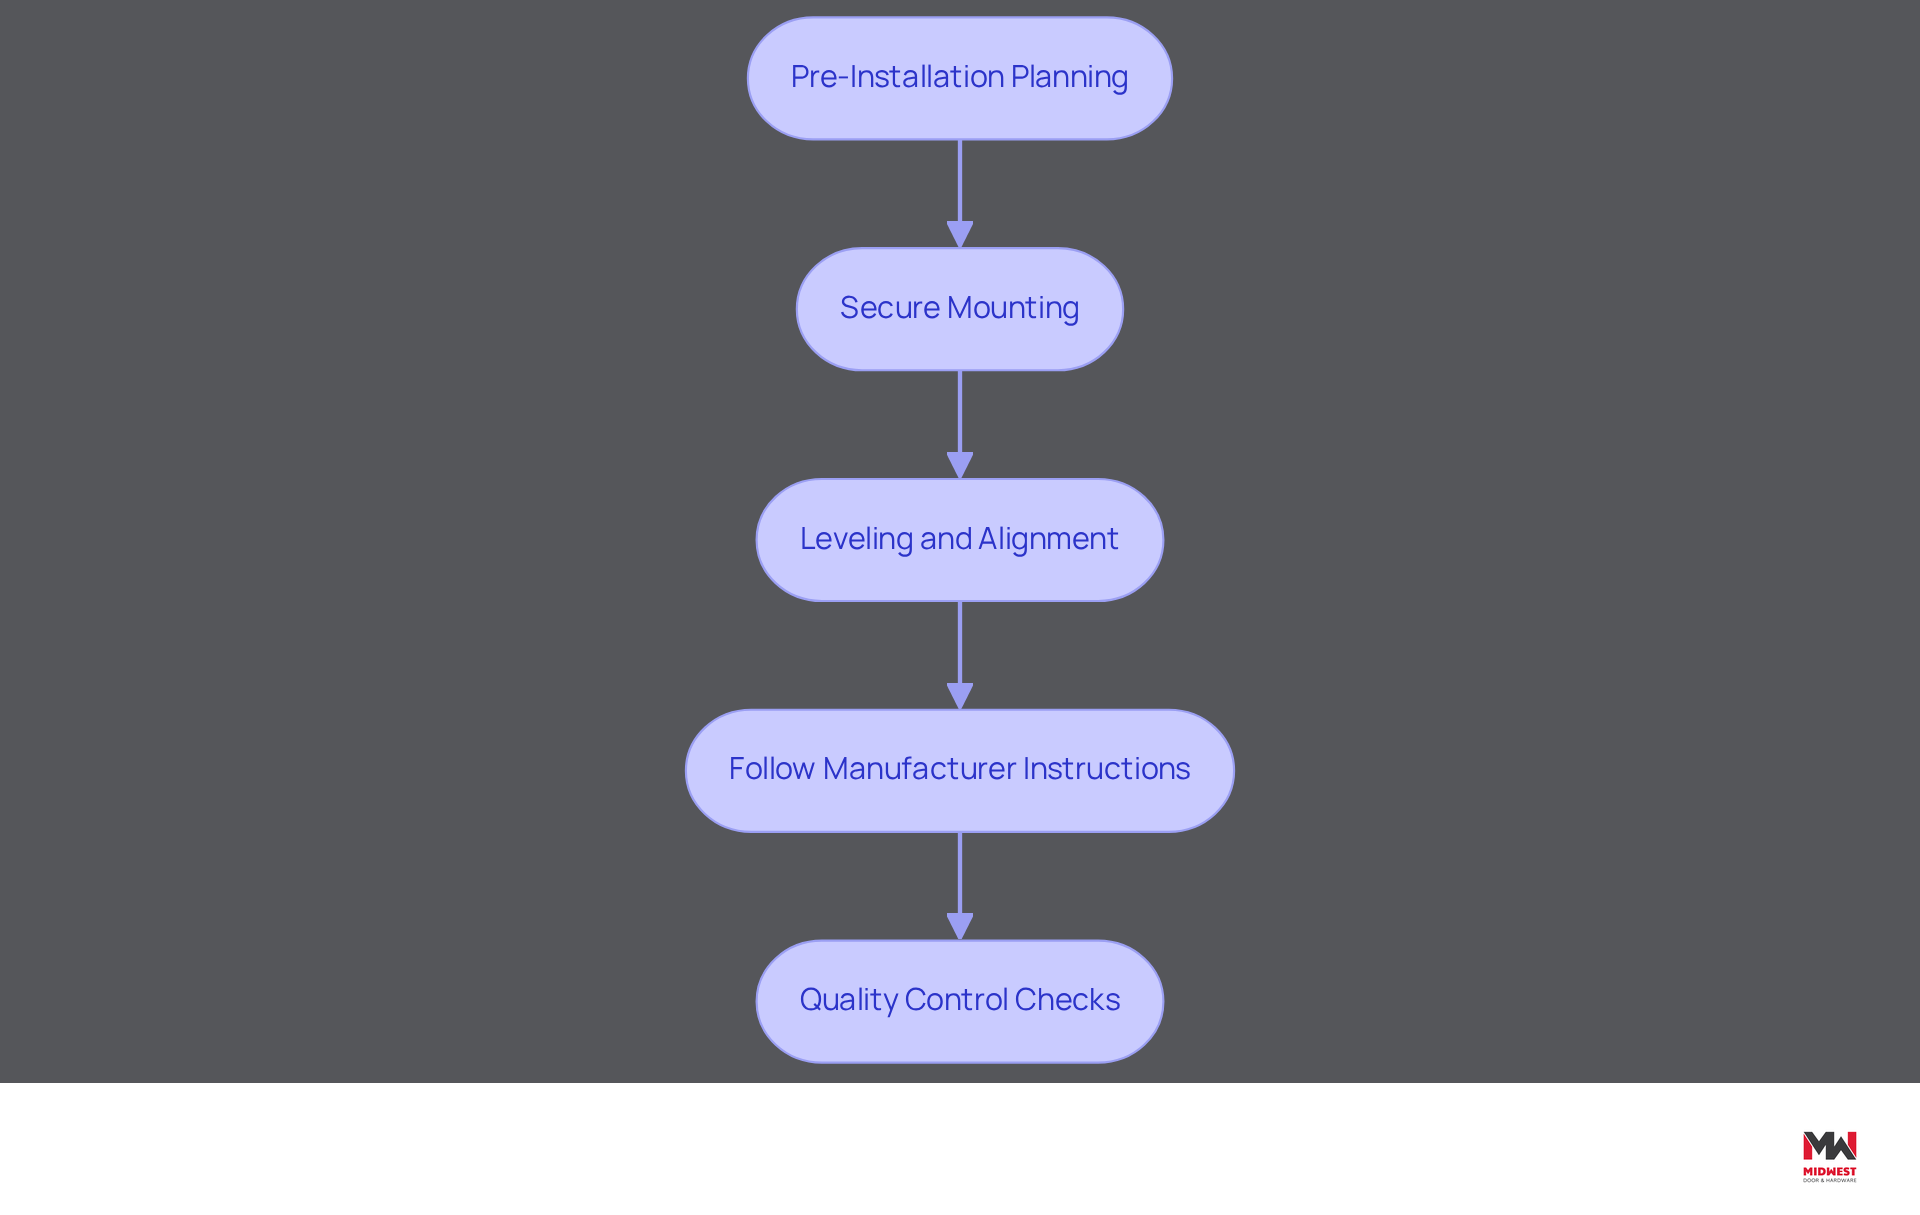
- Pre-Installation Planning: Conduct a thorough site assessment to verify dimensions and ensure that the ceiling and floor can support the dividers. Mark the centerlines for pilasters on the floor and transfer these marks to the ceiling using a chalk line.
- Secure Mounting: Use appropriate hardware to anchor the pilasters securely to both the floor and ceiling. Ensure that the ceiling has sufficient structural support, such as blocking or reinforcement, to manage the weight of the dividers. Proper structural backing is essential, especially for installations exceeding 120 inches, which may require special approval.
- Leveling and Alignment: Utilize a level to ensure that all dividers are plumb and aligned correctly. Getting this right is key for looks and function; misaligned partitions can cause problems and affect user privacy.
- Follow Manufacturer Instructions: Always adhere to the manufacturer’s setup guidelines, as they provide specific recommendations for hardware and setup techniques critical for maintaining warranty coverage. Consulting with experts can assist in achieving compliance with relevant codes, including ADA standards.
- Quality Control Checks: Following setup, perform a comprehensive examination to verify that all elements are firmly secured and that the dividers operate properly. Address any issues immediately to prevent future problems. Regular maintenance and inspections are vital for fire-rated door assemblies, as per NFPA 80, promoting ongoing compliance and safety.
By implementing these best practices, contractors not only enhance the durability of floor-to-ceiling bathroom partitions but also reduce risks associated with non-compliance and operational failures.
Establish Maintenance Protocols for Long-Term Performance
To maintain the integrity and appearance of floor-to-ceiling bathroom partitions, it is crucial to implement effective maintenance protocols that ensure functionality and aesthetics:
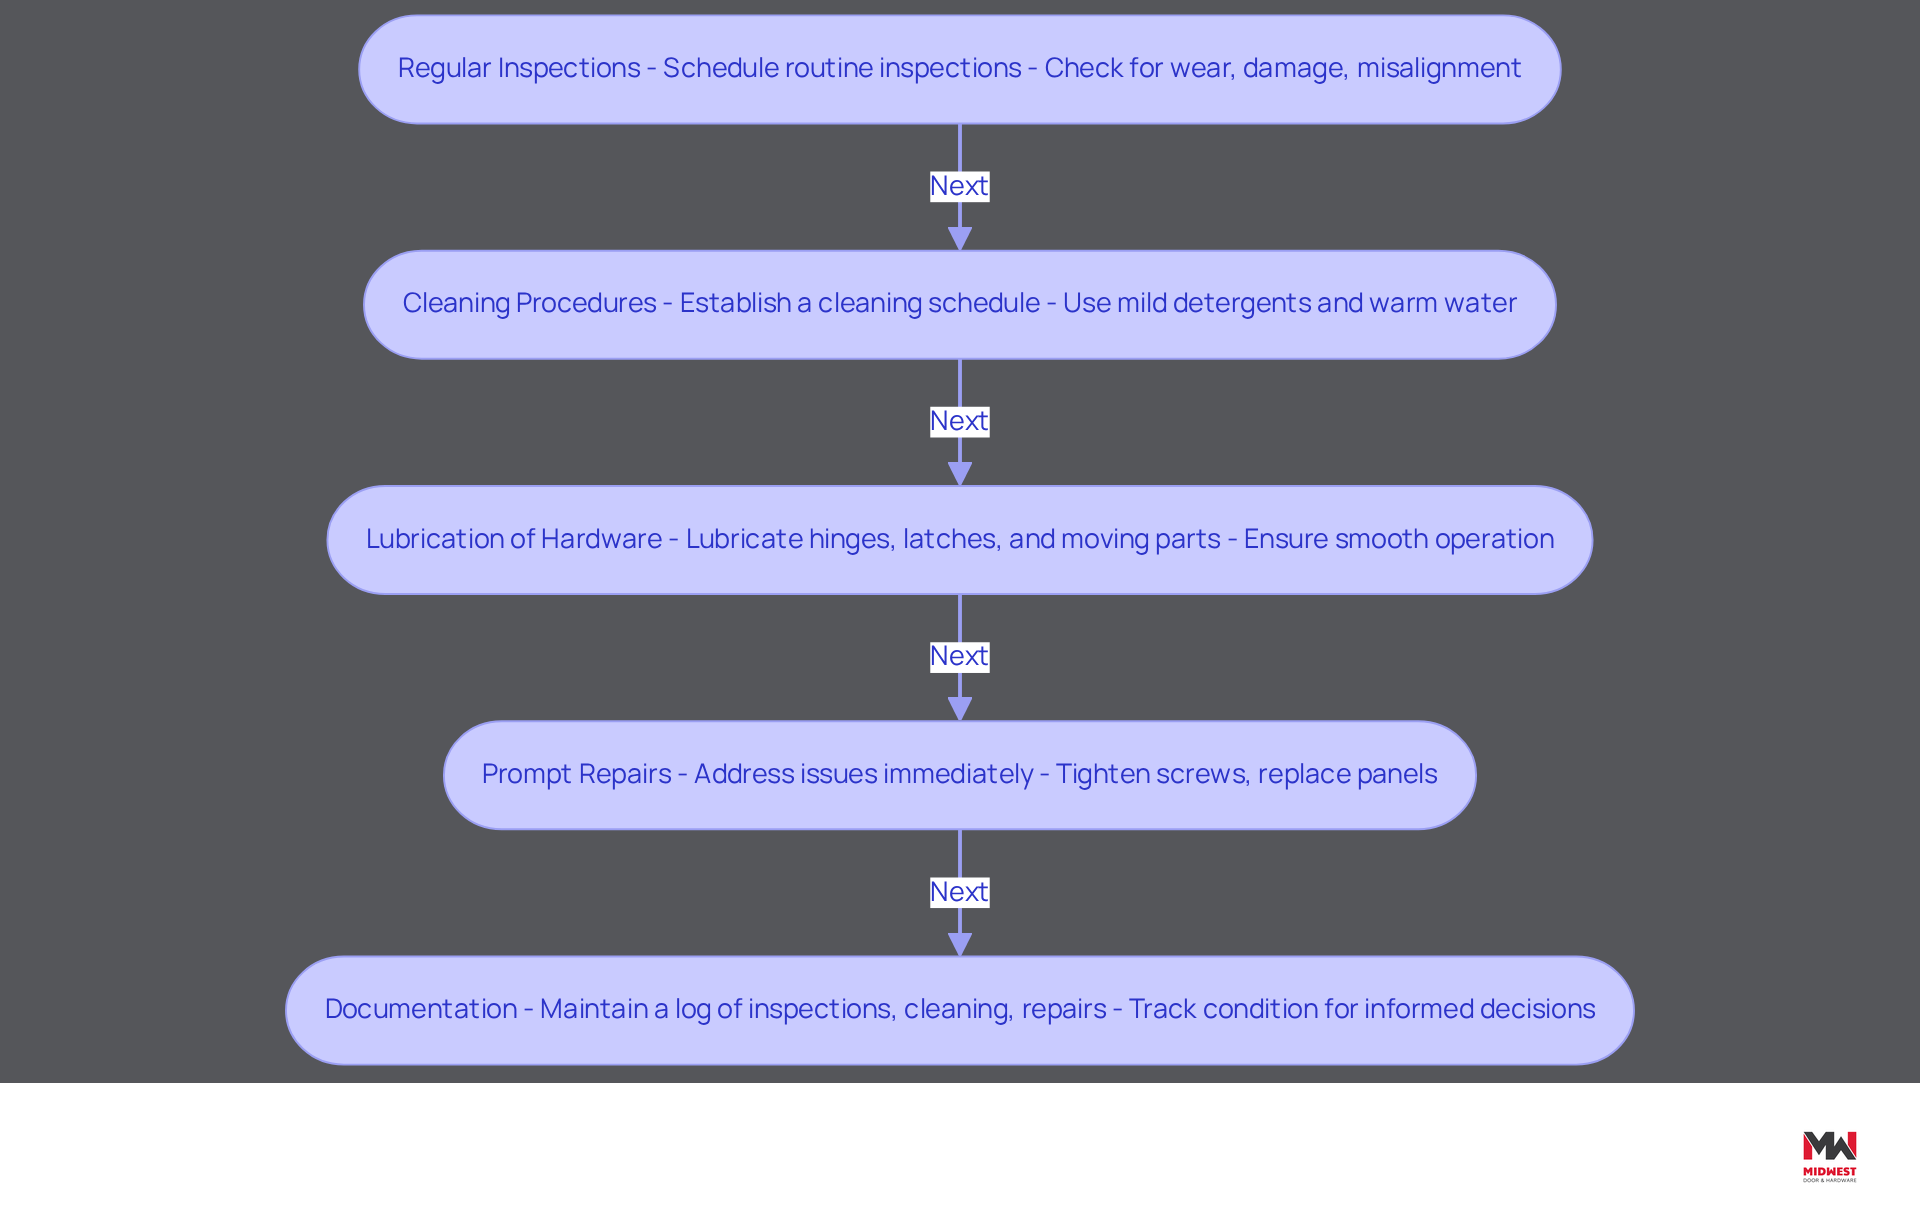
- Regular Inspections: Schedule routine inspections to identify signs of wear, damage, or misalignment. Check for loose screws, damaged panels, and moisture intrusion, as these can compromise the functionality and aesthetics of the dividers. Different materials, such as plastic laminate, solid plastic, and stainless steel, have unique maintenance requirements that should be considered during inspections.
- Cleaning Procedures: Establish a cleaning schedule that includes regular wiping of surfaces with mild detergents and warm water. Avoid abrasive cleaners that can damage finishes. For stainless steel dividers, use a soft cloth to prevent scratches and maintain a polished appearance. Daily cleaning routines are essential for preserving the appearance and functionality of the partitions.
- Lubrication of Hardware: Regularly lubricate hinges, latches, and other moving parts to ensure smooth operation. This practice prevents wear and extends the lifespan of the hardware, contributing to overall functionality.
- Prompt Repairs: Address any issues immediately to prevent further damage. This involves tightening loose screws, replacing damaged panels, and verifying that all components function correctly. Neglecting these maintenance protocols can lead to costly repairs and diminished user satisfaction. Timely repairs can significantly reduce long-term maintenance costs.
- Documentation: Maintain a detailed log of inspections, cleaning, and repairs. Keeping a detailed log helps you track the condition of the partitions and make informed maintenance decisions moving forward. This documentation ensures a proactive approach to facility management.
As Holman, Inc. emphasizes, “A clean and well-maintained restroom reflects positively on your business and ensures the comfort and satisfaction of your customers and employees.” Implementing these maintenance protocols not only preserves the visual appeal of floor-to-ceiling bathroom partitions but also safeguards the overall hygiene and safety of restroom facilities, ultimately benefiting both users and the business.
Select High-Quality Materials for Enhanced Aesthetics and Functionality
Selecting the right materials for floor to ceiling bathroom partitions is crucial for ensuring durability and aesthetic appeal. Consider the following high-quality options:
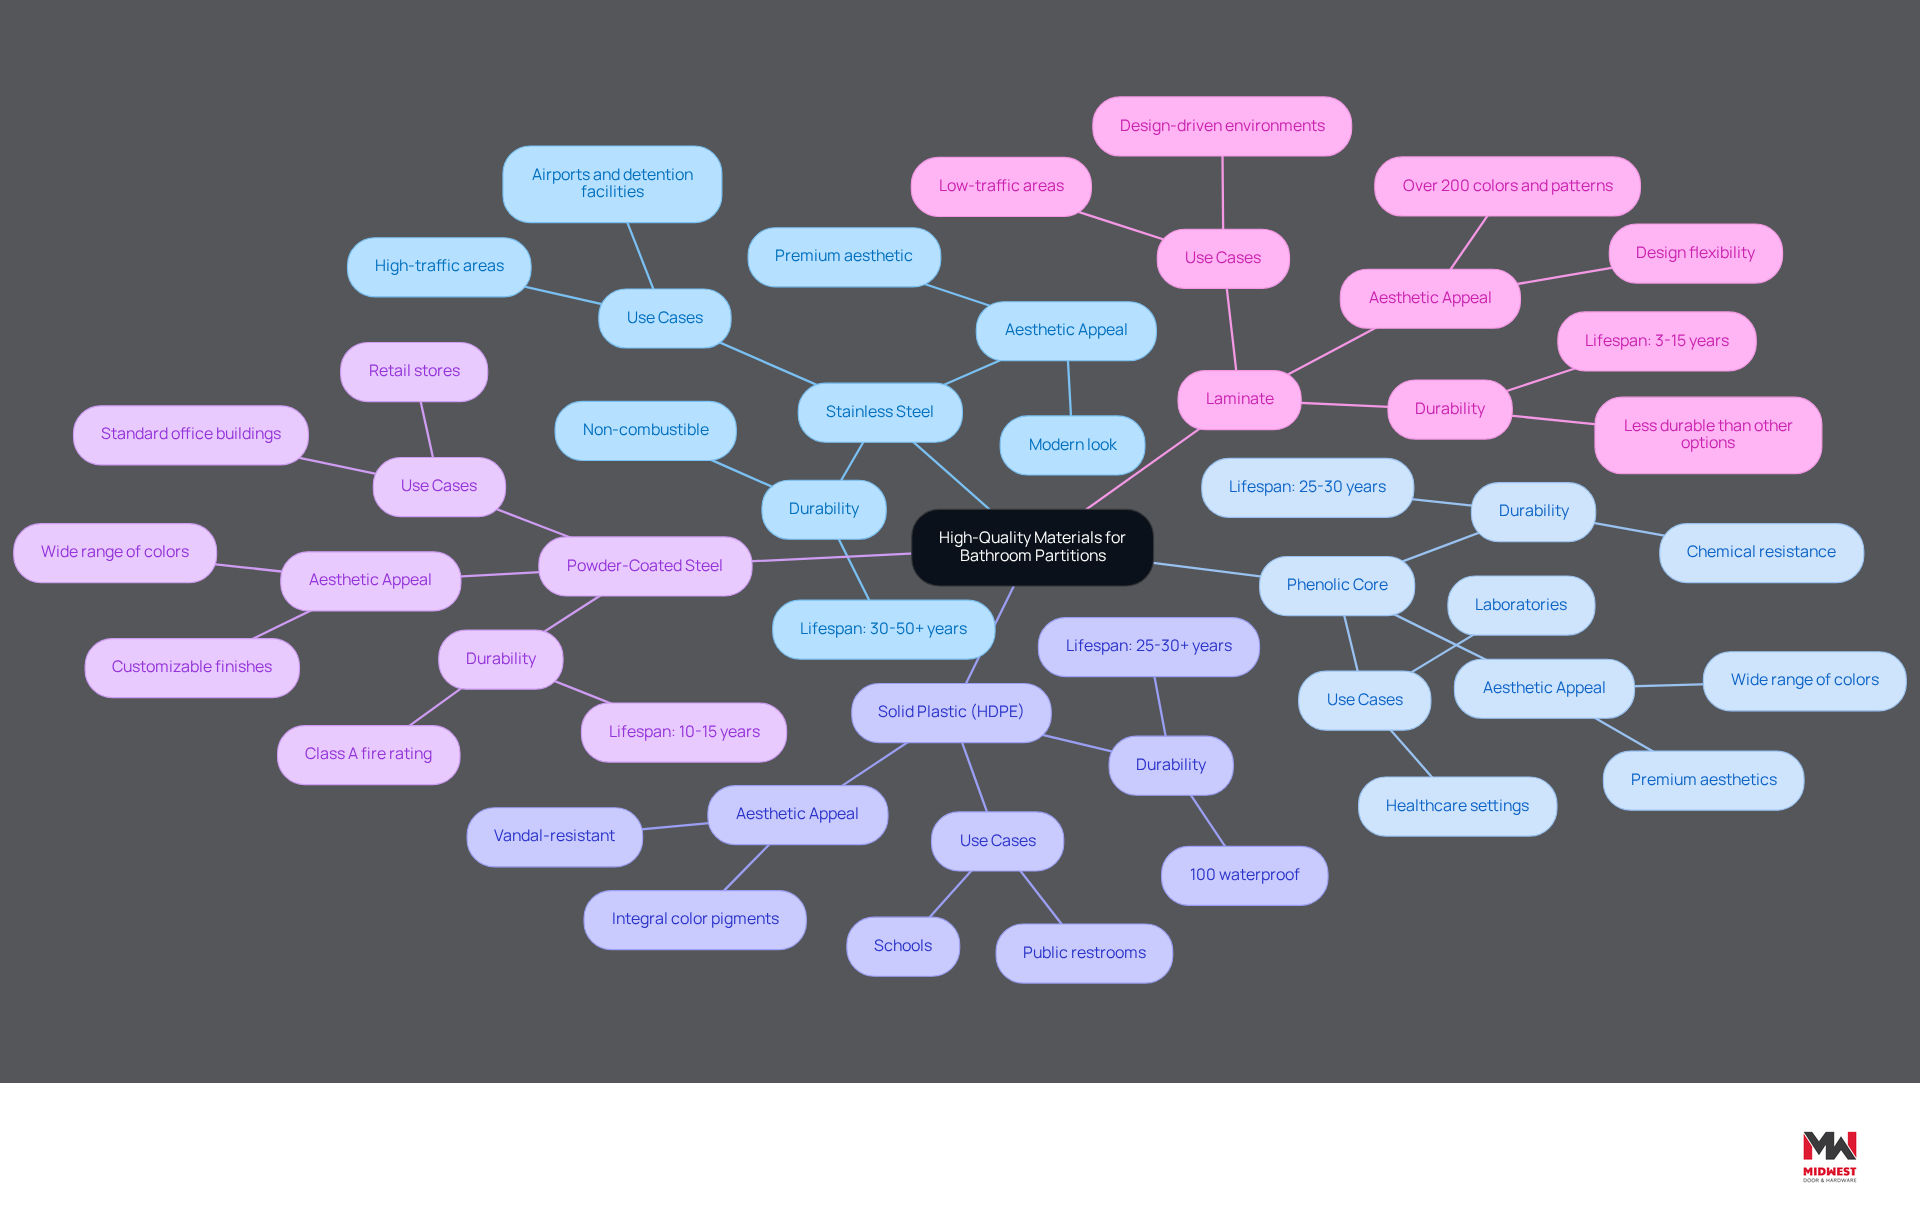
- Stainless Steel: Known for its durability and modern aesthetic, stainless steel is resistant to corrosion and vandalism, making it ideal for high-traffic areas. Its lifespan can extend beyond 30 years, providing long-term value.
- Phenolic Core: This material offers excellent moisture resistance and durability, making it suitable for environments with high humidity. It is also available in various colors and finishes, allowing for design flexibility.
- Solid Plastic (HDPE): High-density polyethylene is a cost-effective option that is resistant to dents, scratches, and moisture. It is easy to clean and maintain, making it a popular choice for schools and public restrooms.
- Powder-Coated Steel: This material provides a wide range of color options and is durable against wear and tear. It is often used in environments where aesthetics are important, as it can be customized to match the restroom’s design.
- Laminate: While laminate dividers are less durable than other options, they can offer a wide variety of colors and patterns, making them suitable for low-traffic areas where aesthetics are a priority.
Choosing high-quality materials helps contractors ensure that floor to ceiling bathroom partitions meet functional needs while also providing an attractive appearance. Ultimately, the choice of materials can significantly impact both the functionality and visual appeal of the restroom environment.
Conclusion
Contractors face significant challenges when selecting and installing floor-to-ceiling bathroom partitions, as these decisions impact compliance, durability, and aesthetics. To navigate these challenges, contractors must prioritize the right materials, installation practices, and maintenance protocols to create functional and visually appealing restroom environments that meet user needs and comply with safety standards.
Key points discussed include the importance of selecting durable materials such as:
- Stainless steel
- Phenolic core
- Solid plastic
These materials can withstand high traffic and moisture. Additionally, best installation practices, such as:
- Pre-installation planning
- Secure mounting
are essential for ensuring structural integrity. Regular maintenance protocols, including:
- Inspections
- Prompt repairs
help maintain the partitions’ functionality and appearance over time.
When these best practices are successfully implemented, they not only boost user satisfaction but also enhance the safety and efficiency of restroom facilities. Ignoring these best practices can compromise restroom functionality and user satisfaction, ultimately affecting business operations. By prioritizing quality and compliance, contractors can ensure that their projects meet the highest standards, benefiting both the users and the businesses they serve.
Frequently Asked Questions
Why is selecting the right floor to ceiling bathroom partitions important?
Selecting the right partitions is crucial for ensuring compliance with building codes and functionality in commercial spaces.
What are the height and space requirements for floor to ceiling bathroom partitions?
The maximum suggested height is usually about 120 inches, but this may vary based on project requirements. The minimum floor clearance beneath dividers should be between 9 to 12 inches to allow for wheelchair footrest clearance, as per ADA standards.
What materials are recommended for durability in bathroom partitions?
Recommended materials include stainless steel, solid plastic (HDPE), and phenolic core, as they can withstand high traffic and moisture, and are resistant to vandalism and wear.
How does aesthetic appeal factor into the selection of bathroom partitions?
The design and finish of the dividers should match the restroom’s overall look, considering color, texture, and style to create a cohesive and functional appearance.
What accessibility standards must be met for bathroom partitions?
The dividers must meet ADA requirements, including dimensions and features that accommodate all users. Accessible stall dimensions should be at least 60 inches wide and 56 inches deep for wall-hung toilets, and 59 inches for floor-mounted toilets.
What should be considered regarding setup requirements for bathroom partitions?
Evaluate the difficulty of setup and ensure that the selected sections can be implemented with available resources. Check for necessary structural supports in the ceiling and floor, and confirm compliance with fire safety regulations and NFPA 80 standards.
What are the maintenance needs for bathroom partitions?
Choose materials that are easy to clean and maintain, as this influences long-term performance and appearance. Regular inspections can reduce inspection failures by up to 80%, ensuring compliance with safety standards.
List of Sources
- Identify Key Selection Criteria for Floor to Ceiling Partitions
- What are the core spatial requirements for restroom stalls in U.S. building codes? | MeltPlan (https://meltplan.com/blogs/what-are-the-core-spatial-requirements-for-restroom-stalls-in-u-s-building-codes)
- A Guide to Choosing Commercial Toilet Partitions & Stalls (https://borealarchitectural.com/blog/the-ultimate-guide-to-toilet-partitions-choosing-the-right-bathroom-stall-for-your-commercial-space)
- 10-spec.com (https://10-spec.com/ada-bathroom-partition-requirements)
- 4 Best Practices for Installing Public Bathroom Partitions (https://midwestdoor.net/news/4-best-practices-for-installing-public-bathroom-partitions)
- Implement Best Installation Practices for Durability and Compliance
- Floor to Ceiling Partitions – Ultimate Stability & Privacy – 10-SPEC (https://10-spec.com/mounting/floor-to-ceiling)
- 4 Best Practices for Installing Public Bathroom Partitions (https://midwestdoor.net/news/4-best-practices-for-installing-public-bathroom-partitions)
- Floor to Ceiling Toilet Partitions | Ironwood Manufacturing (https://ironwood-mfg.com/mounting-style/floor-to-ceiling)
- Bathroom partitions, expertly installed, are vital to amenity areas – CIP Finishes (https://cipfinishes.com/bathroom-partitions-expertly-installed-are-vital-to-amenity-areas)
- Establish Maintenance Protocols for Long-Term Performance
- Fix-up Your Restroom Stalls with this Repair Guide | School Fix® Blog (https://schoolfix.com/fix-up-your-restroom-stalls-guide?srsltid=AfmBOooHs_EBNVs6p8MKas99BRHMeFzSeEjibxaVPt7C0nvnNUl0cBsS)
- Toilet Partition Maintenance Tips – Holman, Inc. (https://holman-inc.com/toilet-partition-maintenance-tips)
- 4 Best Practices for Installing Public Bathroom Partitions (https://midwestdoor.net/news/4-best-practices-for-installing-public-bathroom-partitions)
- Maintaining Your Bathroom Partitions: Tips for Optimal Performance (https://fastpartitions.com/maintaining-your-commercial-bathroom-partition-doors-for-optimal-performance-and-longevity?srsltid=AfmBOorrpWrkLUhDn5Me-w8Ax_JQsWG4CGXQLgqg5-CHvXnOaE8ifTXr)
- Select High-Quality Materials for Enhanced Aesthetics and Functionality
- Best Bathroom Partition Material: Compare All 5 Types | 10-SPEC (https://10-spec.com/compare-bathroom-partition-materials)
- Best Bathroom Partition Brands: 2026 Guide | 10-SPEC (https://10-spec.com/best-bathroom-partition-brands)
- Factors to Consider When Selecting a Commercial Bathroom Partition (https://blog.fundermax.us/commercial-bathroom-partition-factors)
- Commercial Toilet Partitions Market Outlook 2026-2030 & 2035: Set to Reach $2.68 Billion by 2030 Led by Bradley Corporation, Inpro Corporation, and Bobrick Washroom Equipment (https://sg.finance.yahoo.com/news/commercial-toilet-partitions-market-outlook-143100837.html)
- Commercial Bathroom Partition Costs: What Specifiers Actually Pay in 2026 (https://asi-globalpartitions.com/commercial-bathroom-partition-costs-what-specifiers-actually-pay-in-2026)
Start Your Build
Got a project? We'll bring frames, doors, hardware, and the expertise to keep every opening on schedule.