

Preventative Maintenance for Doors and Hardware
Compare Bathroom Partitions Dimensions: Standard vs. ADA Compliance
Introduction
Bathroom partition dimensions significantly impact functionality and compliance in commercial spaces. As facilities strive to create inclusive environments, understanding the differences between standard and ADA-compliant partition dimensions becomes essential. Contractors face challenges in balancing cost, accessibility, and legal requirements in restroom designs. This article explores critical comparisons of these dimensions, providing insights for navigating restroom planning complexities while ensuring user safety and satisfaction.
Explore Standard Bathroom Partition Dimensions
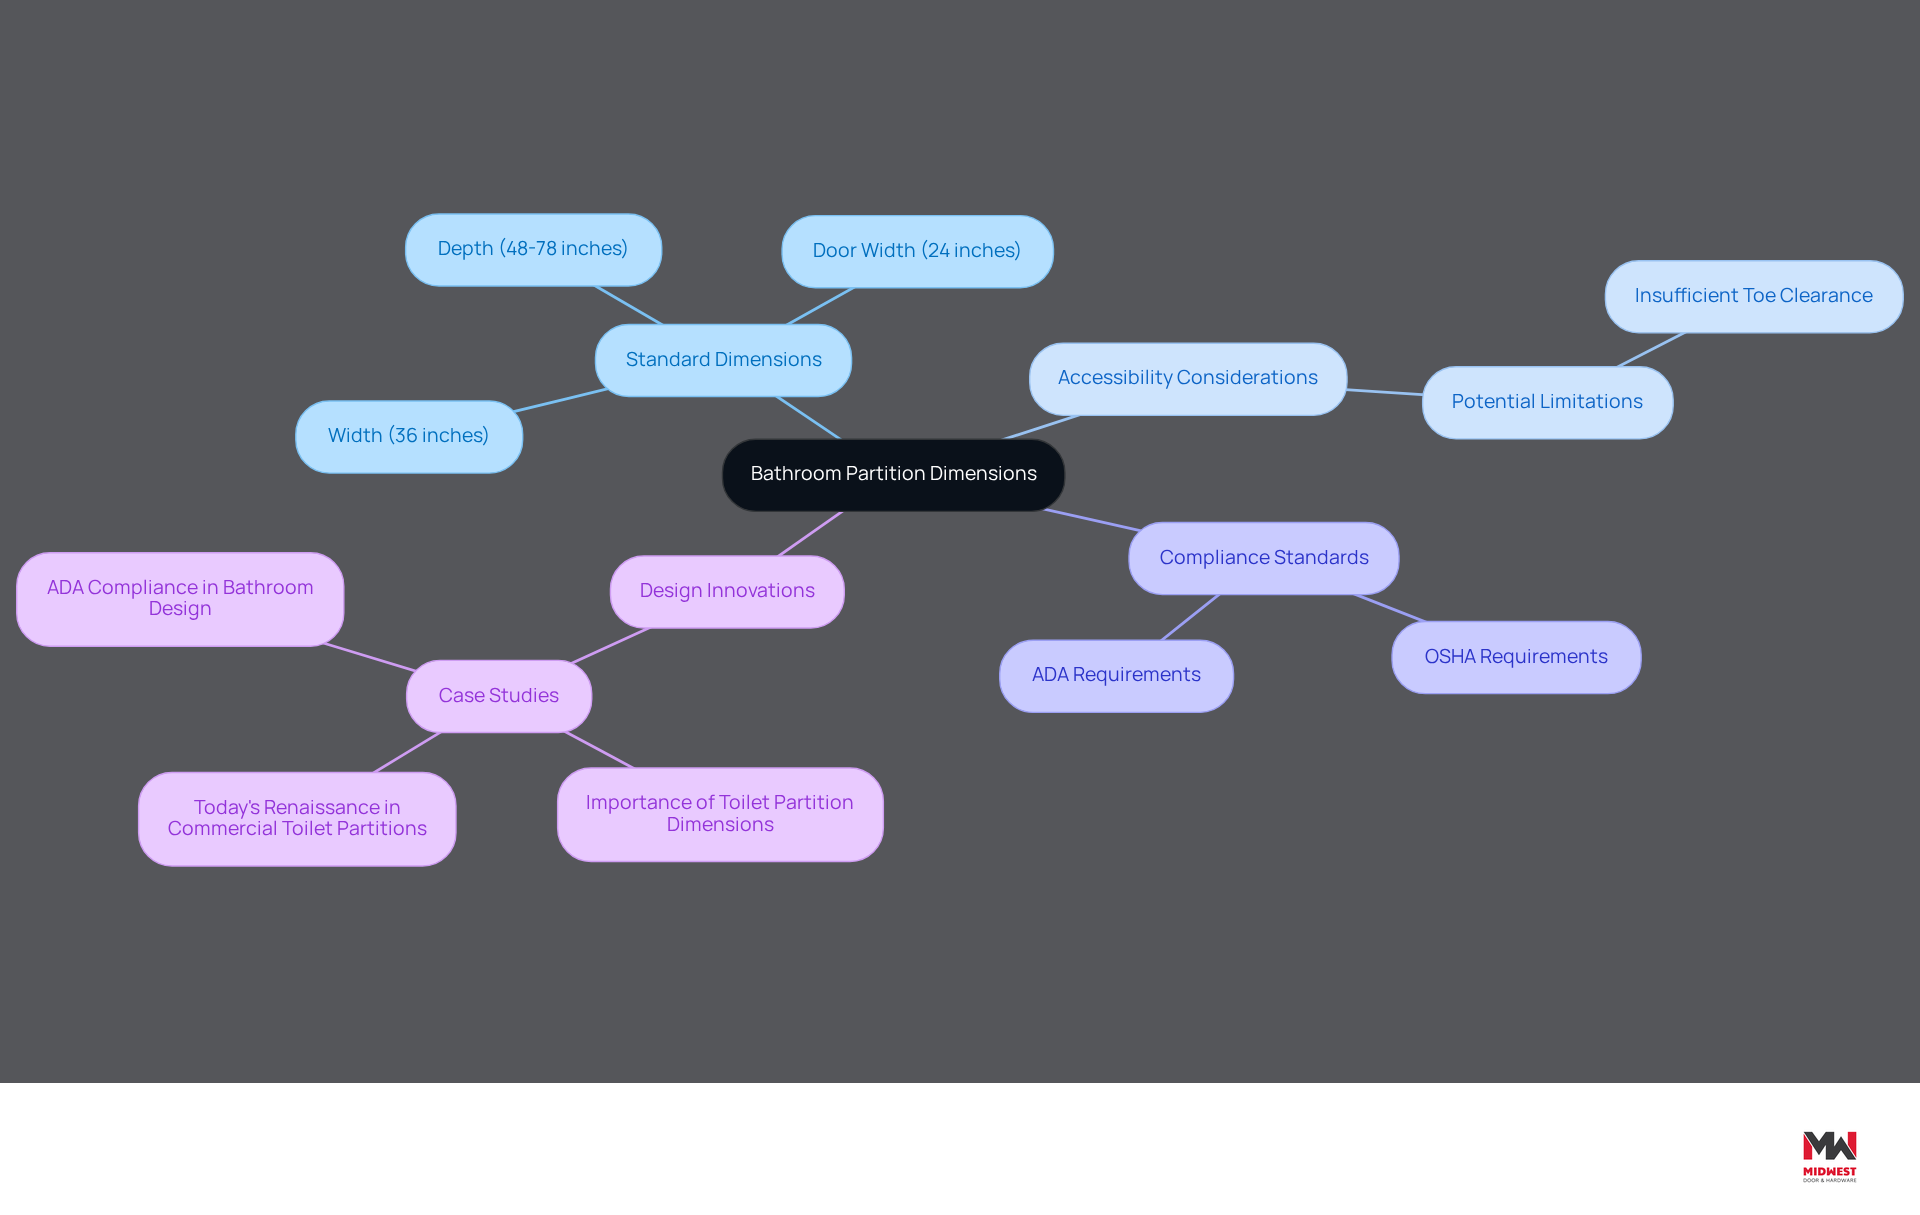
The bathroom partitions dimensions, which typically measure 36 inches in width and 60 inches in depth, play a critical role in ensuring both privacy and functionality in commercial restrooms. This setup provides sufficient clearance and privacy for users while ensuring functionality. The bathroom partitions dimensions can vary in depth, with a minimum of 48 units and a maximum of 78 units, allowing for tailored solutions that meet specific facility needs. This flexibility is crucial for accommodating different facility requirements.
The standard door width is usually 24 inches, which may not meet all accessibility needs, potentially limiting usability for some individuals. Recent discussions in the industry emphasize the importance of adhering to bathroom partitions dimensions and other standard measurements to ensure compliance with OSHA and ADA requirements. Adhering to these standards is essential for enhancing user experience and safety, which can impact facility reputation. This is supported by findings from the case study ‘Importance of Toilet Divider Sizes,’ which emphasizes that proper knowledge of toilet divider sizes prevents costly mistakes related to incorrect orders, ensuring that restrooms are both accessible and compliant with regulations.
Moreover, the development of public restroom dividers showcases progress in design and innovation, as examined in the case study ‘Today’s Renaissance in Commercial Toilet Partitions.’ The evolution of restroom dividers highlights the importance of privacy solutions in commercial bathrooms, which significantly influence customer trust and brand perception. Additionally, it is essential to note that all installations are guaranteed for at least one year, providing reassurance to contractors regarding the reliability of the products discussed. Compliance with annual inspection and testing of fire-rated door assemblies per NFPA 80 is also critical in maintaining safety and functionality in restroom facilities. Ensuring compliance with these standards not only enhances safety but also fosters a positive perception of the facility among users.
Understand ADA-Compliant Bathroom Partition Dimensions
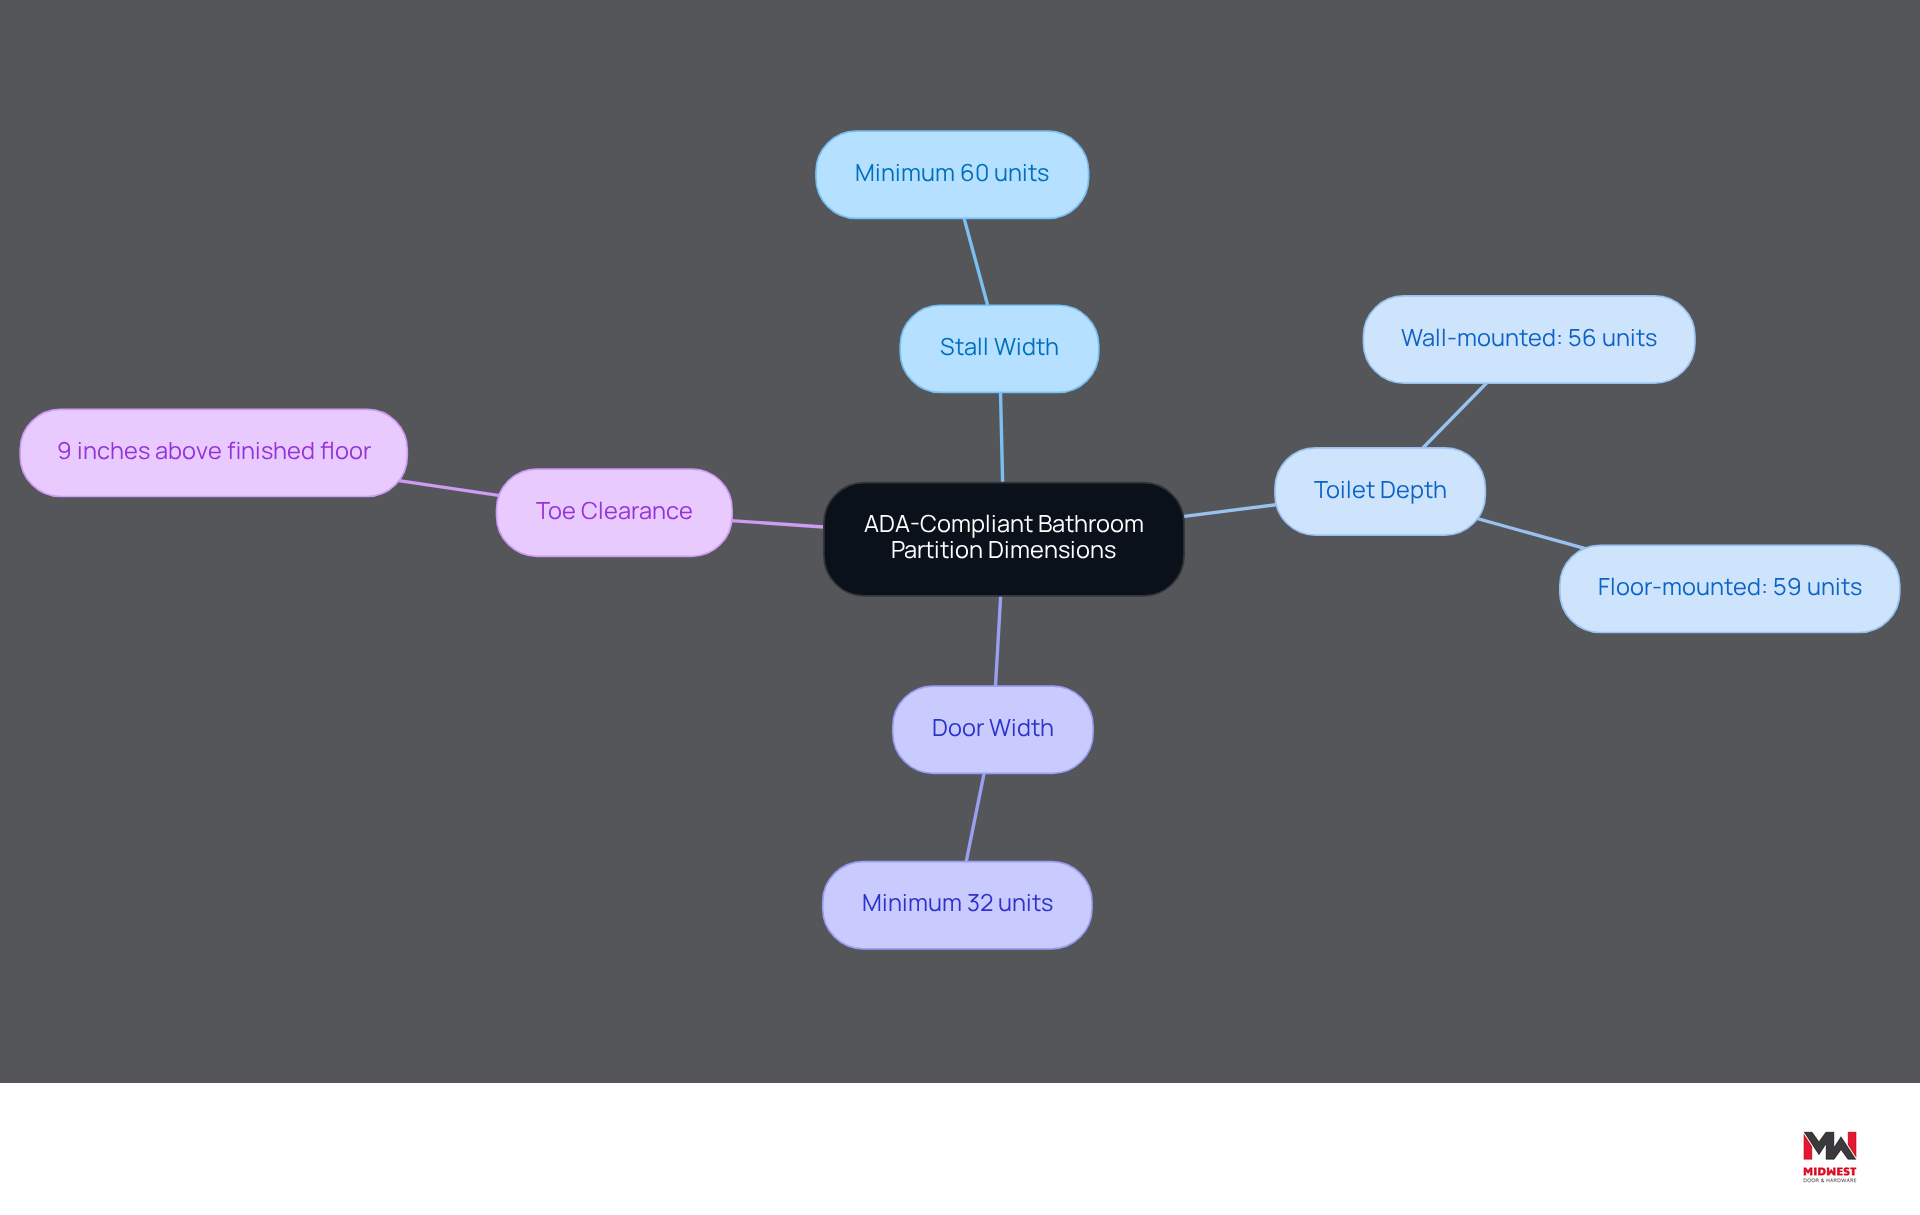
Ensuring ADA compliance in bathroom partitions dimensions is essential for accessibility and legal adherence. The bathroom partitions dimensions must include:
- A minimum stall width of 60 units
- A depth of at least 56 units for wall-mounted toilets
- A depth of at least 59 units for floor-mounted toilets
These dimensions provide sufficient maneuvering space for individuals using wheelchairs. Additionally, the bathroom partitions dimensions indicate that the door width must be at least 32 units to accommodate wheelchair access.
The ADA mandates that the dividers offer adequate toe clearance, crucial for individuals who may need to transfer from a wheelchair to the toilet. According to 10-SPEC, the bathroom partitions dimensions dictate that the minimum clearance beneath toilet compartment dividers must be 9 inches above the finished floor to allow for wheelchair footrest clearance.
Regular inspections and adherence to local codes are vital for maintaining compliance with these standards. Non-compliance with ADA standards can lead to costly legal challenges and fines of up to $75,000 for first offenses and up to $150,000 for repeat violations, particularly for businesses with fewer than 100 employees.
Implementing these specifications not only ensures compliance but also fosters an inclusive atmosphere for all users. By prioritizing these specifications, businesses can avoid legal pitfalls while promoting inclusivity in their facilities.
Compare Pros and Cons of Standard vs. ADA-Compliant Dimensions
When evaluating bathroom partitions dimensions, the choice between standard and ADA-compliant options presents critical implications for contractors.
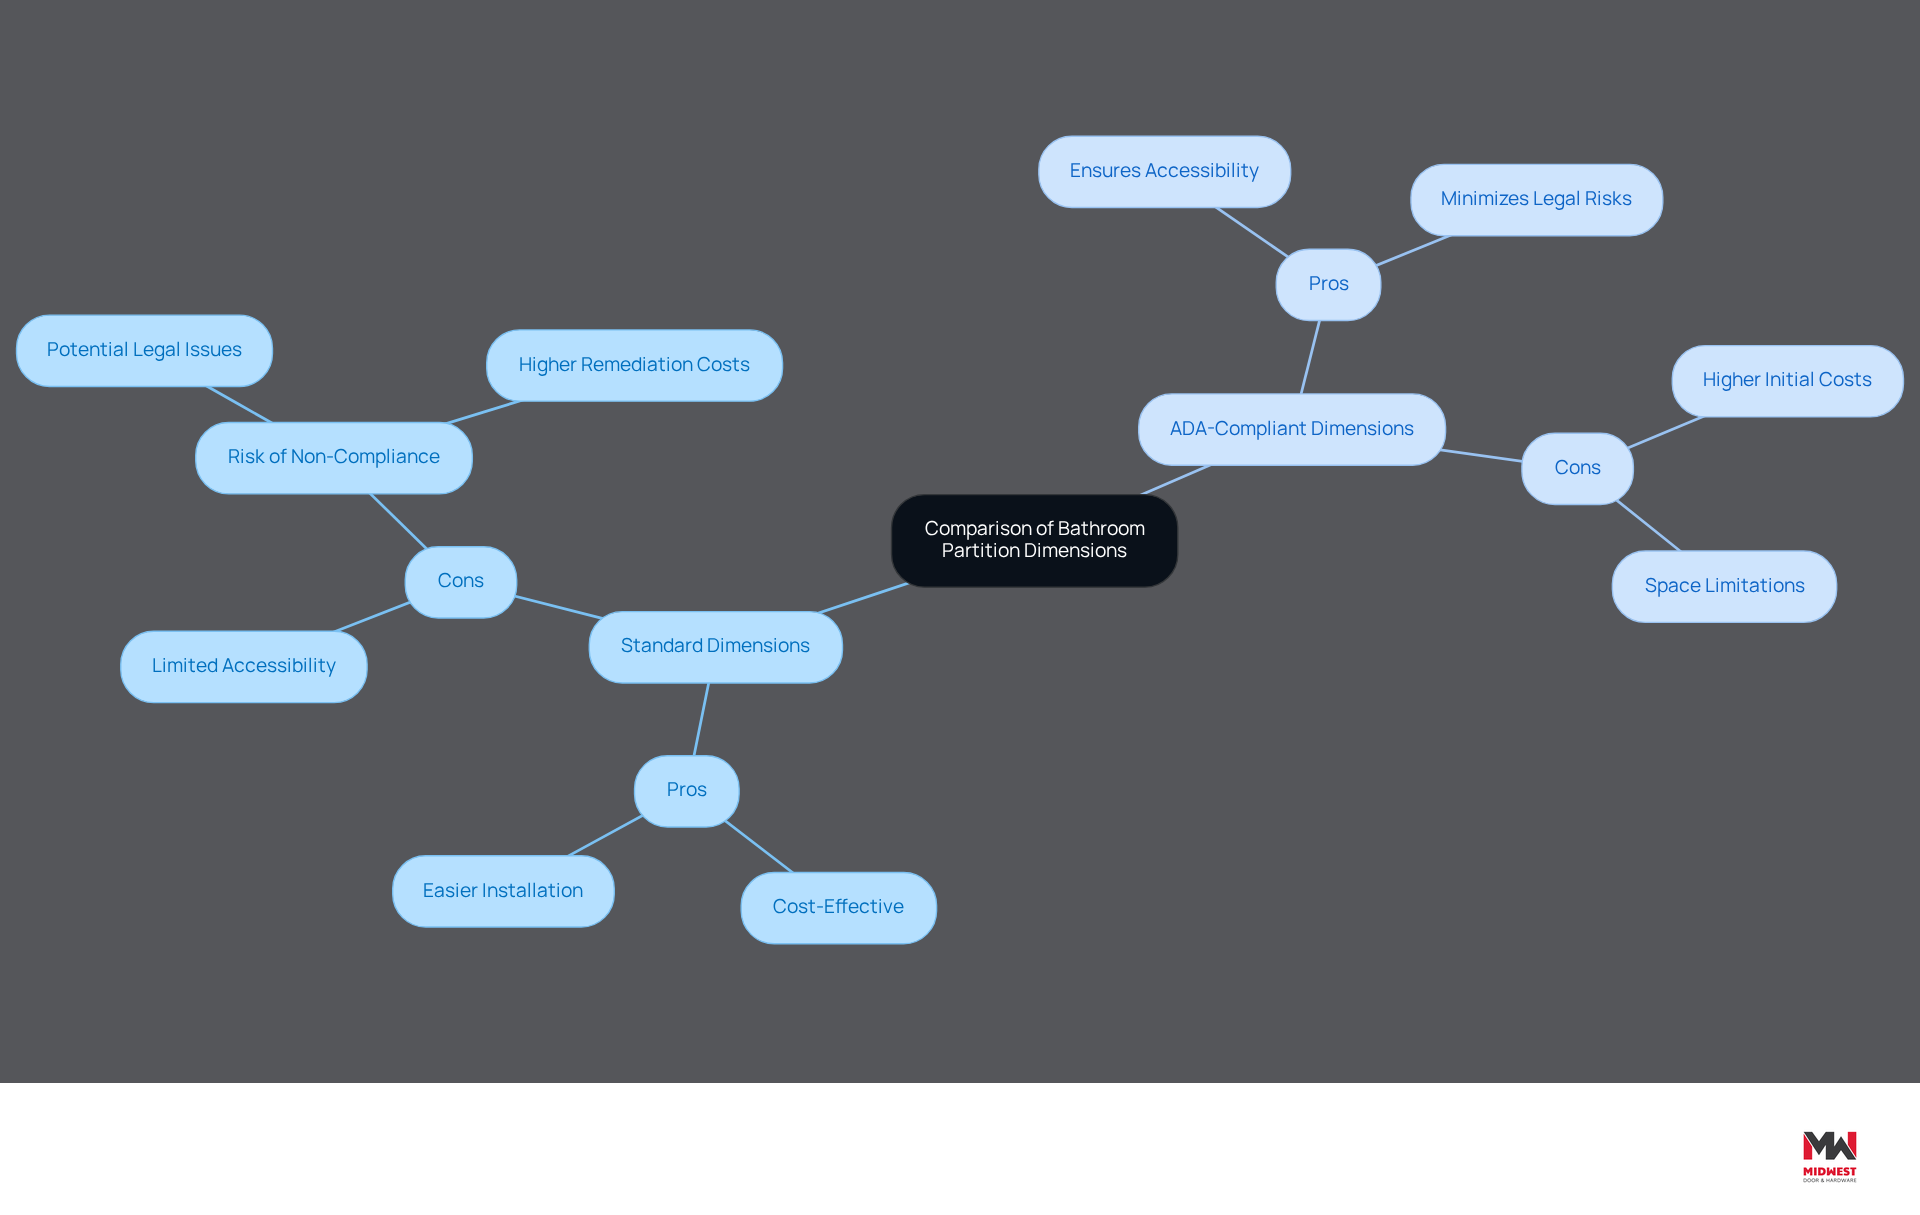
- Pros:
- Generally more cost-effective due to lower material requirements, making them appealing for budget-conscious projects.
- Easier to install in typical restroom layouts without special considerations, streamlining the construction process.
- Cons:
- May not accommodate all users, particularly those with mobility challenges, potentially leading to user dissatisfaction.
- Risk of non-compliance with accessibility regulations, which can result in costly legal issues and remediation expenses that are typically 2-5 times higher than initial construction costs.
ADA-Compliant Dimensions:
- Pros:
- Ensures accessibility for all users, promoting inclusivity and enhancing the facility’s reputation.
- Adhering to legal standards minimizes the risk of lawsuits and conforms to the 2010 ADA Standards, which mandate specific measurements and features for accessible restrooms, such as a 30″ x 48″ clear floor space in front of each urinal.
- Cons:
- Higher initial costs due to larger dimensions and potentially more complex installation requirements, which may strain project budgets.
- May require more space, posing limitations in smaller facilities where every square foot is critical.
The choice between standard and ADA-compliant measurements for bathroom partitions dimensions hinges on the specific needs of the facility and its users. Balancing cost, compliance, and accessibility is essential for successful project execution, ensuring that all individuals can navigate the space comfortably and safely. Additionally, case studies, such as those focusing on urinal design and installation, emphasize the importance of proper installation to meet ADA requirements, further supporting the need for careful consideration in restroom design. Prioritizing accessibility not only meets legal requirements but also fosters a welcoming environment for all users.
Evaluate Suitability of Dimensions for Different Environments
Selecting the appropriate bathroom partitions dimensions is crucial for ensuring functionality and compliance in various environments.
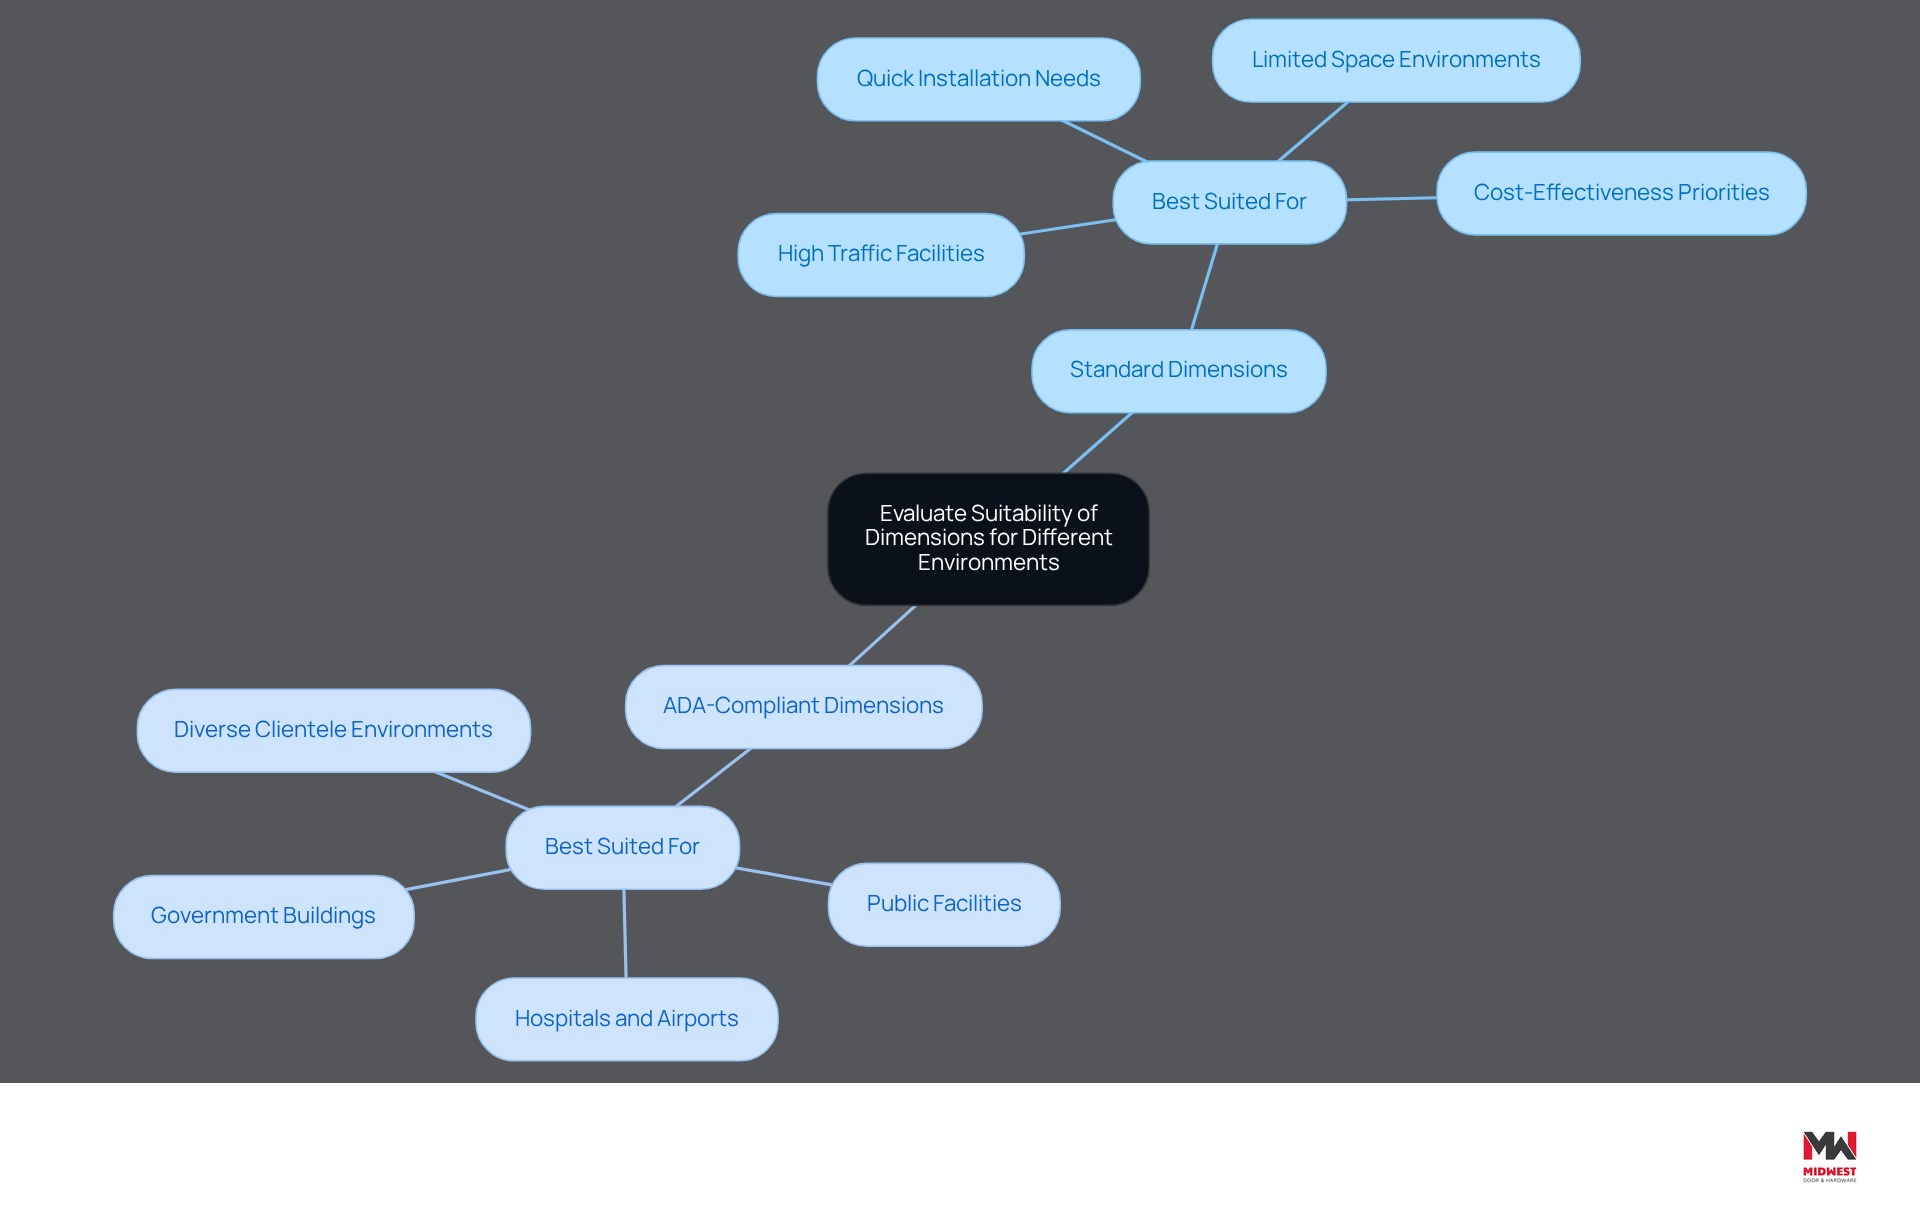
- Best Suited For:
- Facilities with high traffic and limited space, such as schools or offices, where quick installation and cost-effectiveness are priorities.
- Environments where most individuals do not need special accommodations.
- Best Suited For:
- Public facilities, such as hospitals, airports, and government buildings, where inclusivity is paramount and legal compliance is required.
- Environments that accommodate a diverse clientele, including individuals with disabilities, ensuring that all individuals can access restroom facilities comfortably.
Ultimately, neglecting to consider both standard and ADA-compliant bathroom partitions dimensions can lead to significant accessibility challenges for users.
Conclusion
Selecting appropriate bathroom partition dimensions is critical for balancing functionality with compliance in various settings. Standard partitions might save costs and be easier to install. However, ADA-compliant options are essential for ensuring inclusivity and meeting legal standards, which can enhance the facility’s reputation.
Key insights from the article reveal that:
- Standard partitions typically measure 36 inches in width and 60 inches in depth.
- ADA-compliant dimensions require a minimum stall width of 60 inches and specific depth measurements for different toilet types.
The pros and cons of each option underscore the need for careful consideration based on the facility’s unique requirements, user demographics, and budget constraints. Prioritizing accessibility not only mitigates legal risks but also creates a welcoming environment for all users.
Given these points, contractors and facility managers should carefully consider their options. By investing in ADA-compliant bathroom partitions, businesses can ensure compliance with regulations while promoting an inclusive atmosphere. This commitment to accessibility not only enhances user experience but also reflects a broader dedication to community values, particularly in Nebraska’s diverse environments. Choosing the right bathroom partitions can greatly impact user satisfaction and the facility’s reputation in the community.
Frequently Asked Questions
What are the standard dimensions for bathroom partitions?
The standard bathroom partitions typically measure 36 inches in width and 60 inches in depth, although the depth can vary from a minimum of 48 inches to a maximum of 78 inches.
Why are bathroom partition dimensions important?
Bathroom partition dimensions are crucial for ensuring privacy and functionality in commercial restrooms, providing sufficient clearance for users while accommodating different facility requirements.
What is the standard door width for bathroom partitions?
The standard door width for bathroom partitions is usually 24 inches, which may not meet all accessibility needs.
What regulations should be considered when installing bathroom partitions?
It is important to adhere to bathroom partition dimensions and other standard measurements to comply with OSHA and ADA requirements, enhancing user experience and safety.
How can improper knowledge of toilet divider sizes affect facilities?
Lack of proper knowledge regarding toilet divider sizes can lead to costly mistakes related to incorrect orders, impacting restroom accessibility and compliance with regulations.
What does the case study ‘Today’s Renaissance in Commercial Toilet Partitions’ highlight?
This case study examines the progress in design and innovation of public restroom dividers, emphasizing the importance of privacy solutions in commercial bathrooms for customer trust and brand perception.
What guarantees are provided for bathroom partition installations?
All installations of bathroom partitions are guaranteed for at least one year, ensuring reliability for contractors.
Why is compliance with fire-rated door assembly inspections important?
Compliance with annual inspection and testing of fire-rated door assemblies per NFPA 80 is critical for maintaining safety and functionality in restroom facilities, enhancing user perception of the facility.
List of Sources
- Explore Standard Bathroom Partition Dimensions
- Toilet Partition Dimensions – Customizable and Standard solution – 10-SPEC (https://10-spec.com/toilet-partition-dimensions)
- Toilet Partition Dimensions – What’s the Standard? – Holman, Inc. (https://holman-inc.com/toilet-partition-dimensions-whats-the-standard)
- Blog (https://fastpartitions.com/blog/page/3?srsltid=AfmBOooNtUzis1AGIZ0Hqtgx5BpZZ01mhWyVaXxizd2GBEx8oPFVTX0z)
- Blog & News (https://asi-accuratepartitions.com/blog)
- Understand ADA-Compliant Bathroom Partition Dimensions
- 10-spec.com (https://10-spec.com/ada-bathroom-partition-requirements)
- ADA Compliant Bathroom Layout: Features & Legal Implications (https://americanspecialties.com/ada-compliant-bathroom-layout-features-legal-implications)
- ADA Compliant Restrooms: Accessibility Requirements & Best Practices (https://satelliteindustries.com/blog/ada-compliant-restrooms)
- Compare Pros and Cons of Standard vs. ADA-Compliant Dimensions
- 10-spec.com (https://10-spec.com/ada-bathroom-partition-requirements)
- ADA Urinal Layout Requirements: Everything You Need to Know (https://americanspecialties.com/ada-urinal-layout-requirements-everything-you-need-to-know)
- Navigating ADA Bathroom Partition Requirements: A Comprehensive Guide Introduction (https://prestigedistribution.com/blogs/news/navigating-ada-bathroom-partition-requirements-a-comprehensive-guide-introduction?srsltid=AfmBOor5rGQ8-qSzcG6hJrdf97fTs5yELUZgANFBlZXGf5xPvuablfhQ)
- Evaluate Suitability of Dimensions for Different Environments
- Designing Healthcare Restrooms for the Pressures of Modern Care | Sloan (https://sloan.com/company/newsroom/blog/designing-healthcare-restrooms-pressures-modern-care)
- Toilet Partition Market Size, Share, Trends & Analysis, 2034 (https://marketdataforecast.com/market-reports/toilet-partition-market)
- Best Practices for Floor to Ceiling Bathroom Partitions (https://midwestdoor.net/news/best-practices-for-floor-to-ceiling-bathroom-partitions)
- Navigating ADA Bathroom Partition Requirements: A Comprehensive Guide Introduction (https://prestigedistribution.com/blogs/news/navigating-ada-bathroom-partition-requirements-a-comprehensive-guide-introduction?srsltid=AfmBOoo–vb9xwX-pypRRwlLo9anKsZHj3cditkYcQaUPyY5znKAJto4)
- Understanding Restroom Design Shifts in Schools, Hospitality Facilities (https://facilitiesnet.com/plumbingrestrooms/article/Understanding-Restroom-Design-Shifts-in-Schools-Hospitality-Facilities–18948)
Start Your Build
Got a project? We'll bring frames, doors, hardware, and the expertise to keep every opening on schedule.